
Price Reduction - New Construction
Address
10b Hammett Street, Piedmont, SC
Price
$ 299,000
Property Attributes
- ID#1603901
- TypeSingle Family
- Listing Status Active
- CountyGREENVILLE
- CityPiedmont
- Area050
- Zip29673
- StyleTraditional
- Year Built2026
- Taxes$ 605
- Price$ 299,000
- Bedrooms3
- Full Bathrooms2
- Half Bathrooms1
- Sqr Footage1604
- Lot Size0.18 Acres
Data Source:
Greater Greenville MLS (GGMLS)
Property Description
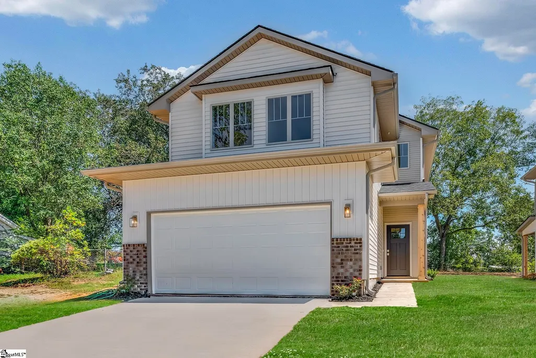
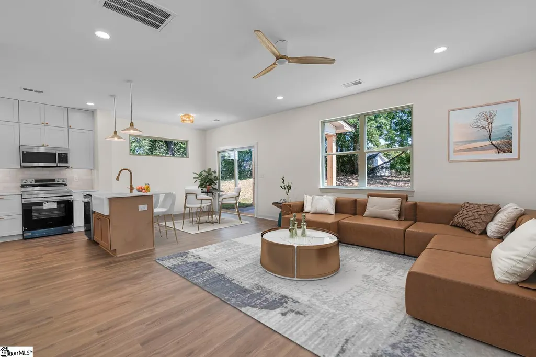
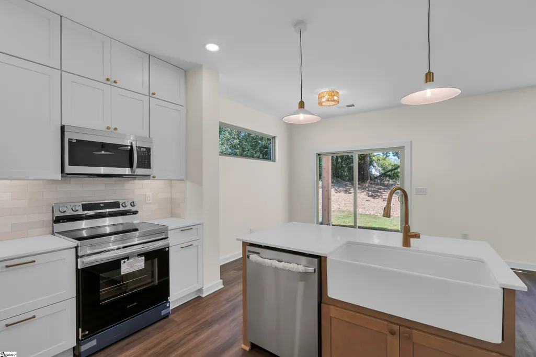
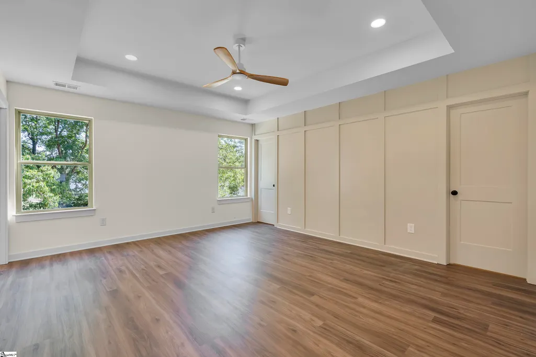
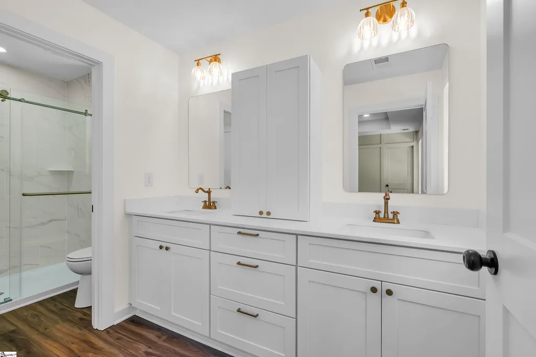
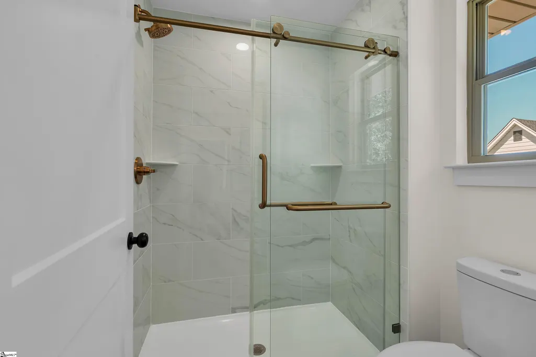
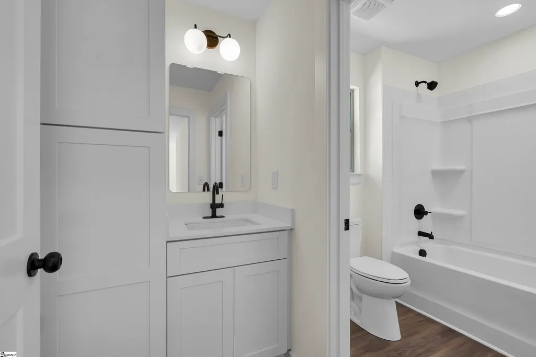
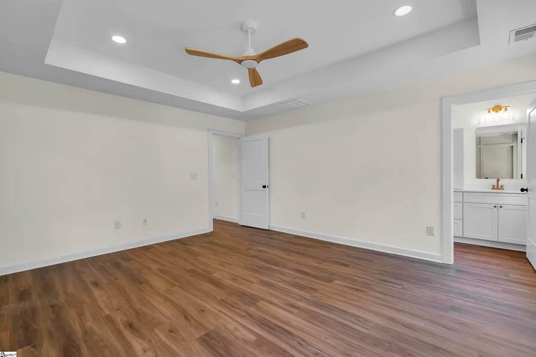
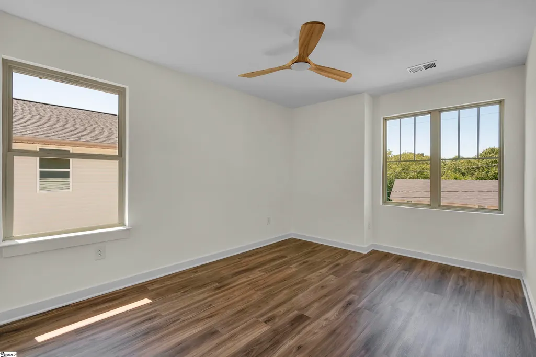
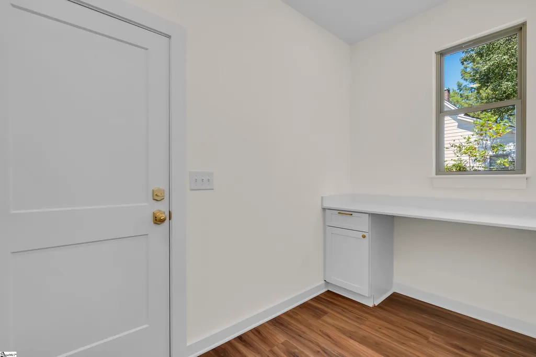
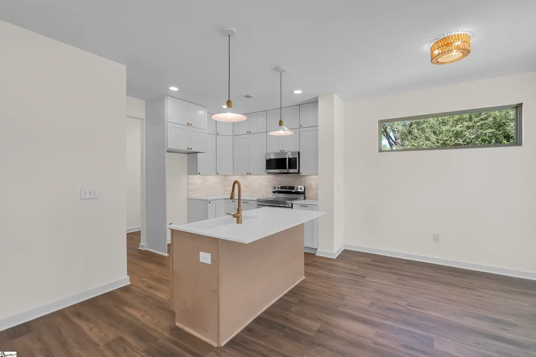
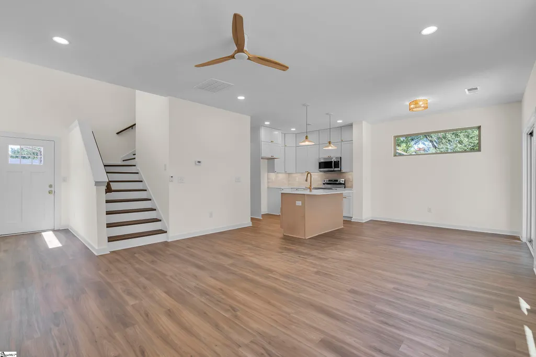
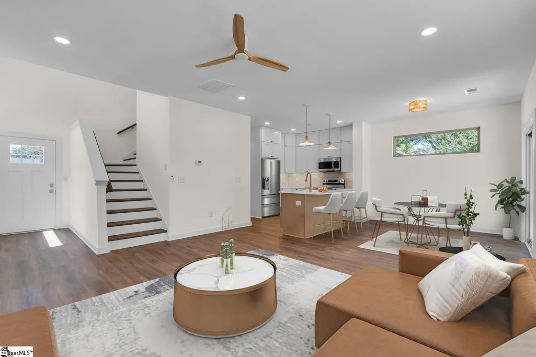
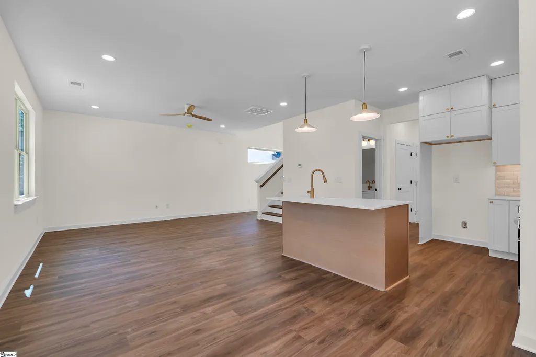
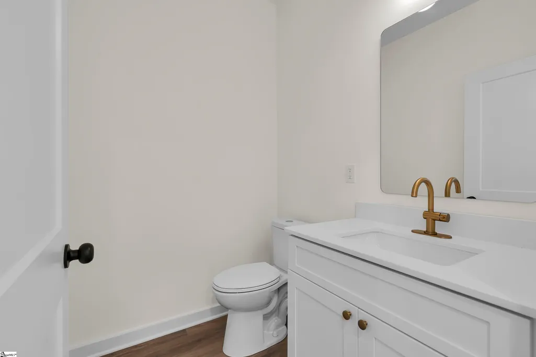
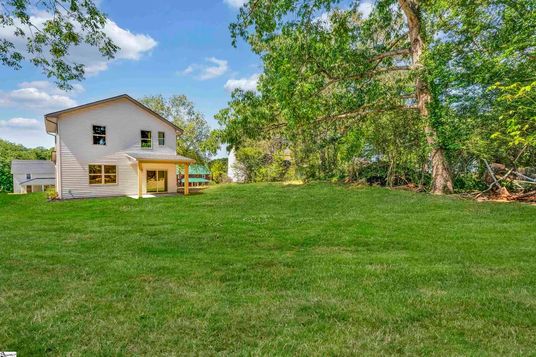
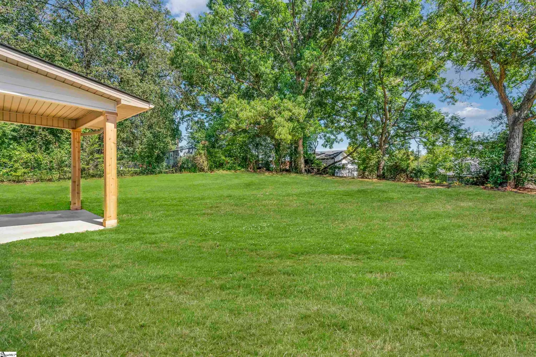
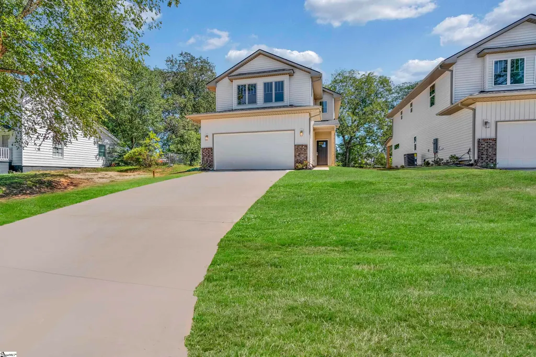
Welcome to one of Peak Point Homes newest beauties in Piedmont! This newly constructed home offers over 1600 SQFT of inviting space. Beautifully crafted and thoughtfully designed with a calming palette of soft, neutral tones and timeless finishes. The airy feel as you enter, and abundance of natural light will continue throughout each room. The first floor includes a living room with plenty of options to arrange furniture to your liking, along with room for your dining room table or the pleasure of casual dining on the island. Just behind the kitchen, enjoy the perfect nook used as a drop zone or computer/work space with built in desk. Off the dining area, you're greeted with a covered patio connected to a generously sized back yard. Enjoy the climate of the Carolinas most of the year grilling out on the patio and watching the kids play or dogs run. The second floor boasts 2 secondary bedrooms, full bath with a tub/shower combo and a spacious primary bedroom with 2 walk-in closets, full bathroom, double vanities, tiled shower with glass entry and plenty of cabinetry for storage. All bedrooms include ceiling fans. Other features include LVP throughout entire home, quartz countertops, 2-car garage with plenty of additional driveway parking and a beautifully landscaped backyard with new sod that is ready for your gardening pleasures. The quality of construction will not go unnoticed. I invite you to see the difference in Peak Point Homes, and feel the passion that went into building this home. Less than 15 minutes from PRIMSA hospital and less than 20 to downtown Greenville, this home offers beauty, quality and location!
| Elementary School | Middle School | High School |
|---|---|---|
| Sue Cleveland Elementary School | Woodmont Middle School | Woodmont High School |
| Price History | |
|---|---|
| 9/16/2026 | Listed $310,000 |
| 9/16/2026 | 3$299,000 |
General Features
| Sewer | Public Sewer |
|---|---|
| Heating | Electric,Forced Air |
| Cooling | Central Air,Electric |
| Roof | Architectural |
| Appliances | Dishwasher,Disposal,Self Cleaning Oven,Electric Oven,Range,Microwave,Electric Water Heater |
| Garage Spaces | 2 |
| Association Fee Includes | None |
| Patio/Porch Features | Patio |
| Architectural Style | Traditional |
| Security Features | Smoke Detector(s) |
| Construction Materials | Brick Veneer,Vinyl Siding |
| Year Built | 2026 |
| Stories Count | 2 |
| Levels | Two |
| Property Subtype | Single Family Residence |
| Tax Year | 2025 |
| Community Features | None |
| County | Greenville |
| New Construction | Yes |
| Property Type | Residential |
| HOA | No |
| Attached Garage | Yes |
| Subdivision Name | None |
| Garage Y/N | Yes |
| Full Baths | 2 |
| Status | Active |
| Directions | From Piedmont HWY,turn onto Greenville Street. Turn right onto Main. Turn left onto Hammett. |
| High School | Woodmont |
| City | Piedmont |
| Senior Community Y/N | No |
| MLS Area | 050 |
| Lot Size Units | Square Feet |
| Lot Size Square Feet | 7840.8 |
| Carport Y/N | No |
| Elementary School | Sue Cleveland |
| Tax Annual Amount | 605.07 |
| Middle/Junior High School | Woodmont |
| Property Condition | New Construction |
| Lease Considered Y/N | No |
| Building Area Units | Square Feet |
| Living Area Units | Square Feet |
| Builder Name | Peak Point Homes |
| Standard Status | Active |
| Occupancy Type | Vacant |
Interior Features
| Interior Amenities | 2 Story Foyer,High Ceilings,Ceiling Fan(s),Tray Ceiling(s),Open Floorplan,Walk-In Closet(s),Countertops-Other,Countertops – Quartz |
|---|---|
| Basement | None |
| Flooring | Luxury Vinyl |
| Fireplace Features | None |
| Basement (Y/N) | No |
| Air Conditioning Y/N | Yes |
| Heating Y/N | Yes |
| Window Features | Tilt Out Windows |
| Fireplace Y/N | No |
| Half Baths | 1 |
| Laundry Features | 2nd Floor,Walk-in,Electric Dryer Hookup,Washer Hookup |
| Total Bedrooms | 3 |
| Below Grade Finished Area Unit Type | Square Feet |
| Total Baths | 3 |
| Kitchen Area | 100 |
| Kitchen Length | 10 |
| Kitchen Width | 10 |
| Primary on Main | 130 |
| Second Bedroom Length | 10 |
| Second Bedroom Width | 13 |
| Bedroom 3 Area | 120 |
| Bedroom 3 Length | 10 |
| Bedroom 3 Width | 12 |
| Dining Room Area | 10 |
| Dining Room Width | 10 |
| Living Room Area | 240 |
| Living Room Length | 15 |
| Living Room Width | 16 |
| Primary Bedroom Area | 224 |
| Primary Bedroom Length | 14 |
| Primary Bedroom Width | 16 |
| Dining Room Area | 100 |
Exterior Features
| Parking Features | Attached,Concrete,Driveway |
|---|---|
| Lot Features | 1/2 Acre or Less,Sloped,Few Trees |
| Water Source | Public |
| Total Parking | 2 |
| Lot Size Area | 7840.8 |
| Foundation Details | Slab |
| Spa | No |
| Lot Size Acres | 0.18 |
| Waterfront Y/N | No |
| Covered Spaces | 2 |
| Horse Y/N | No |
Amenities
- Foreclosure
- Views
- Short Sale
- New Construction
- Adult 55+
- Lease To Own
- No HOA Fees
- Furnished
- Primary On Main
- Air Conditioning
- Seller Finance
- Green
- Fixer Upper
- Horse
- Golf
- Fireplace
- Deck
- Garage
- Basement
- Pool
Property vs Single Family Average in 29673
Price
Taxes
Year Built
 Canopy MLS® Copyright ©2026 All rights reserved.
 Information deemed reliable but not guaranteed.
Property information provided courtesy of the Internet Exchange Program of the Greenville Association of Realtors.
The information being provided is for consumers personal, non-commercial use and may not be used for any purpose other than to identify prospective properties consumers may be interested in purchasing.
Data is updated as of September 17, 2026 1:28 AM UTC
Information deemed reliable but not guaranteed.
Property information provided courtesy of the Internet Exchange Program of the Greenville Association of Realtors.
The information being provided is for consumers personal, non-commercial use and may not be used for any purpose other than to identify prospective properties consumers may be interested in purchasing.
Data is updated as of September 17, 2026 1:28 AM UTC
