
Open House Sun, Sep 20th 02:00 PM - 04:00 PM - Price Reduction

Address
2209 Edgefield Road, Spartanburg, SC
Price
$ 389,500
Property Attributes
- ID#1602614
- TypeSingle Family
- Listing Status Active
- CountySpartanburg
- CitySpartanburg
- Area032
- NeighborhoodOther
- Zip29307
- StyleSingle Family Residence
- Year Built1961
- Taxes$ 2437
- Price$ 389,500
- Bedrooms4
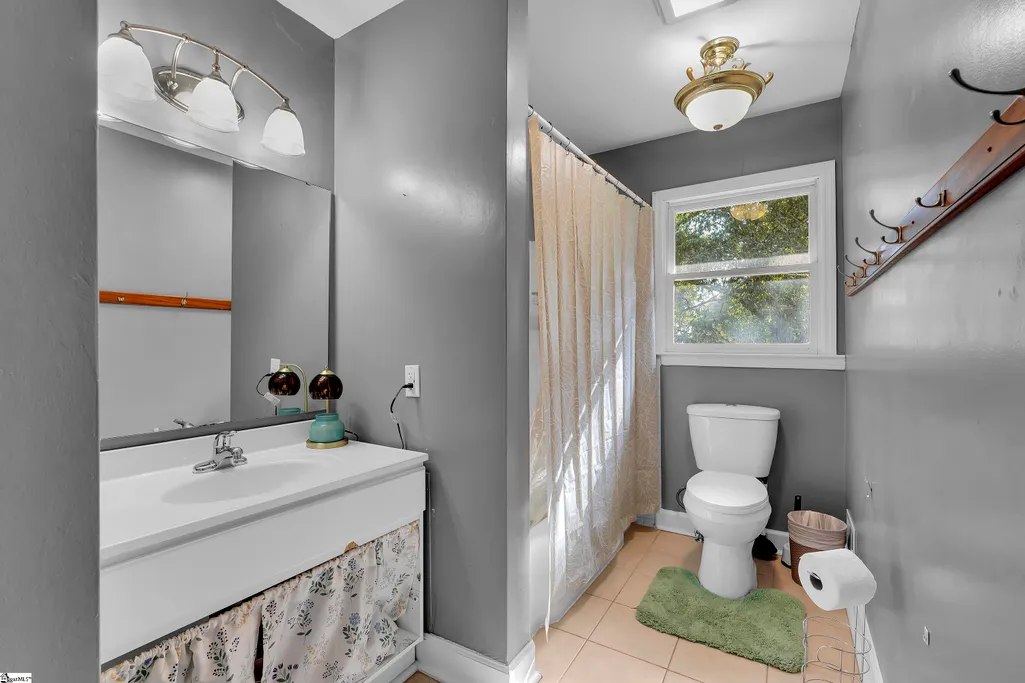
- Full Bathrooms2
- Half Bathrooms1
- Lot Size0.71 Acres
Data Source:
Greater Greenville MLS (GGMLS)
Property Description
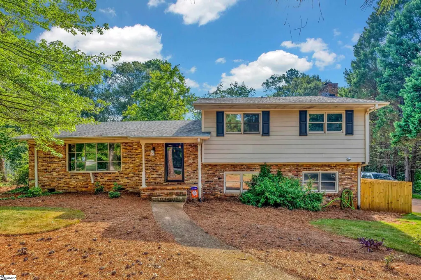
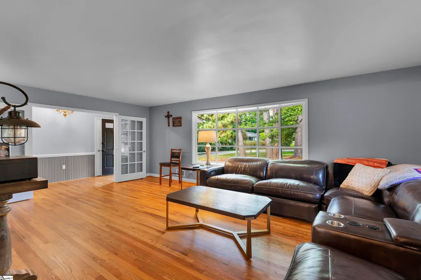
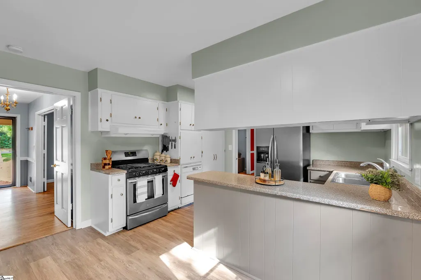
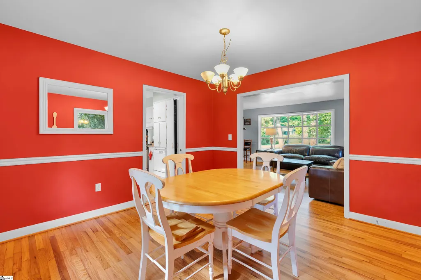
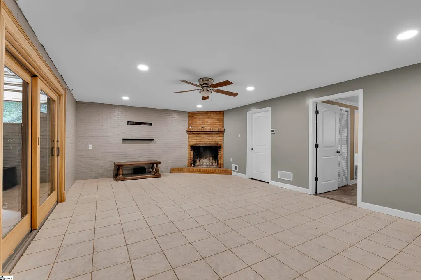
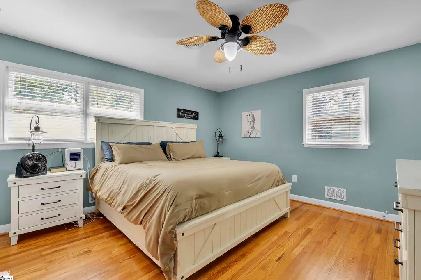
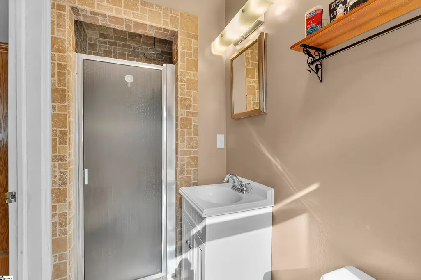
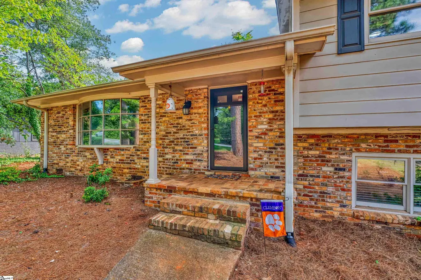
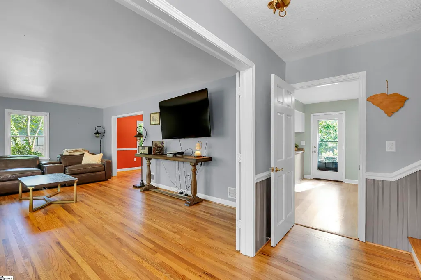
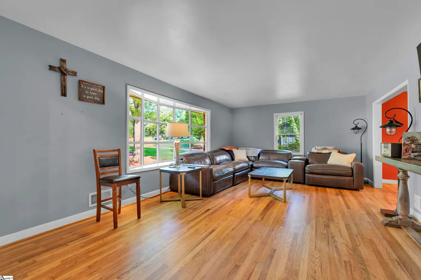
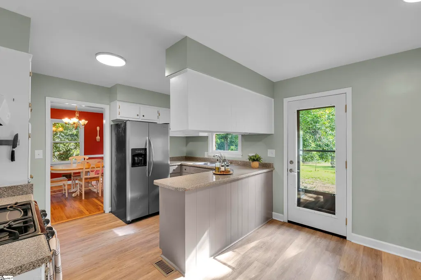
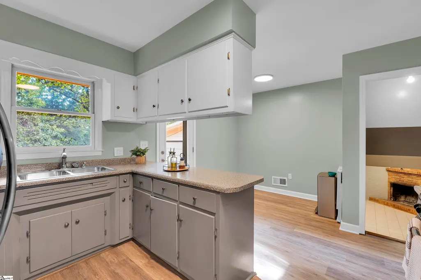
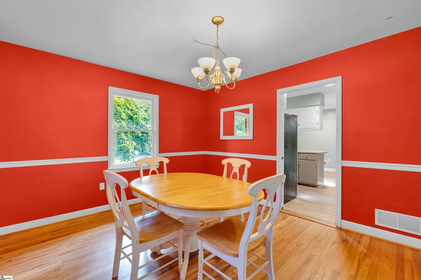
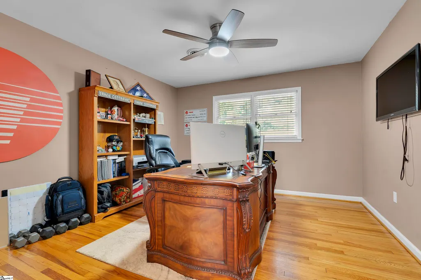
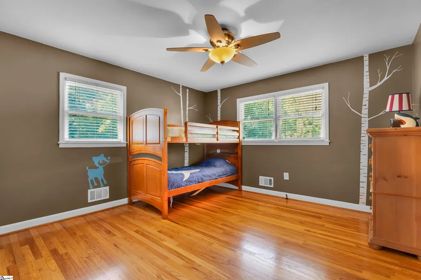
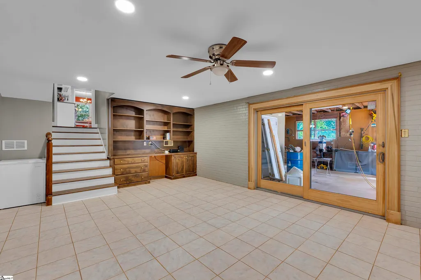
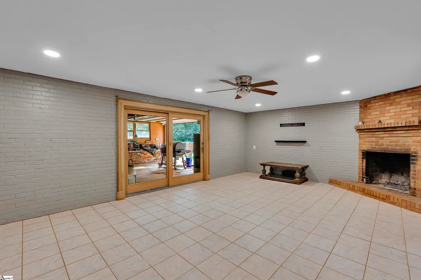
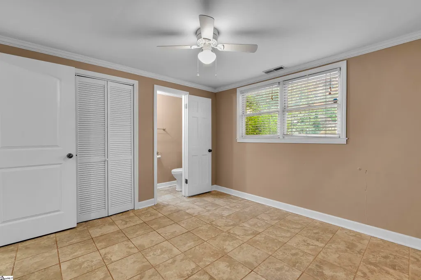
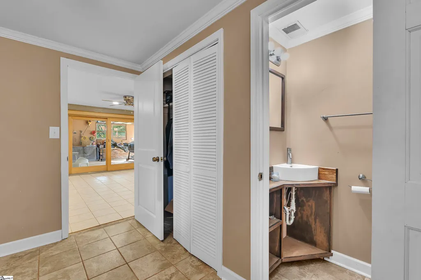
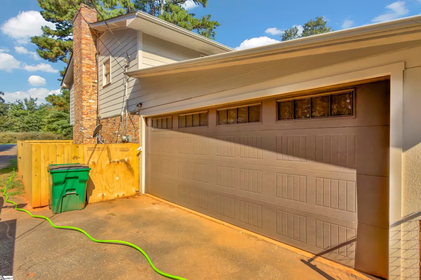
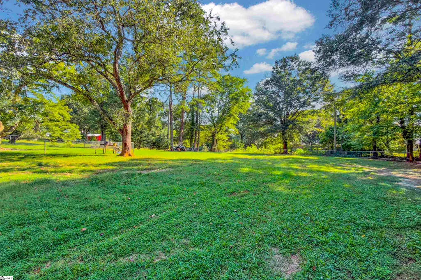
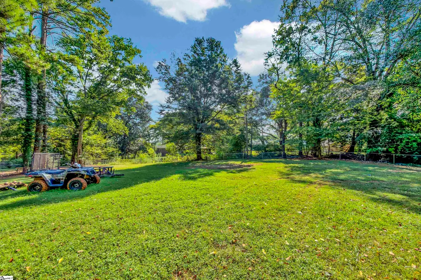
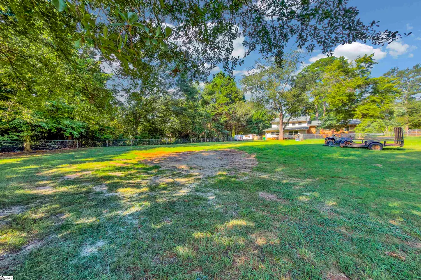
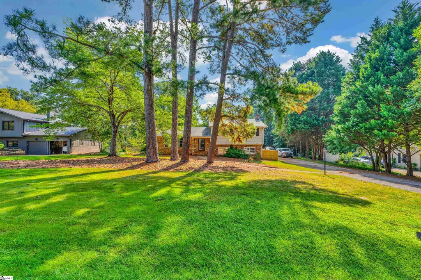
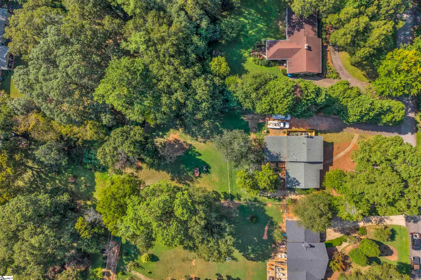
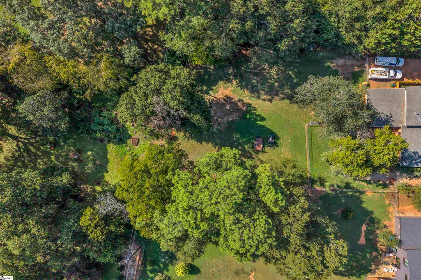
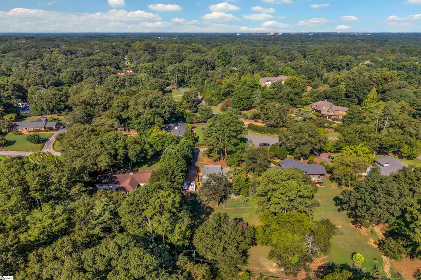
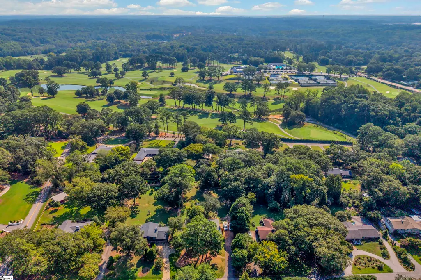
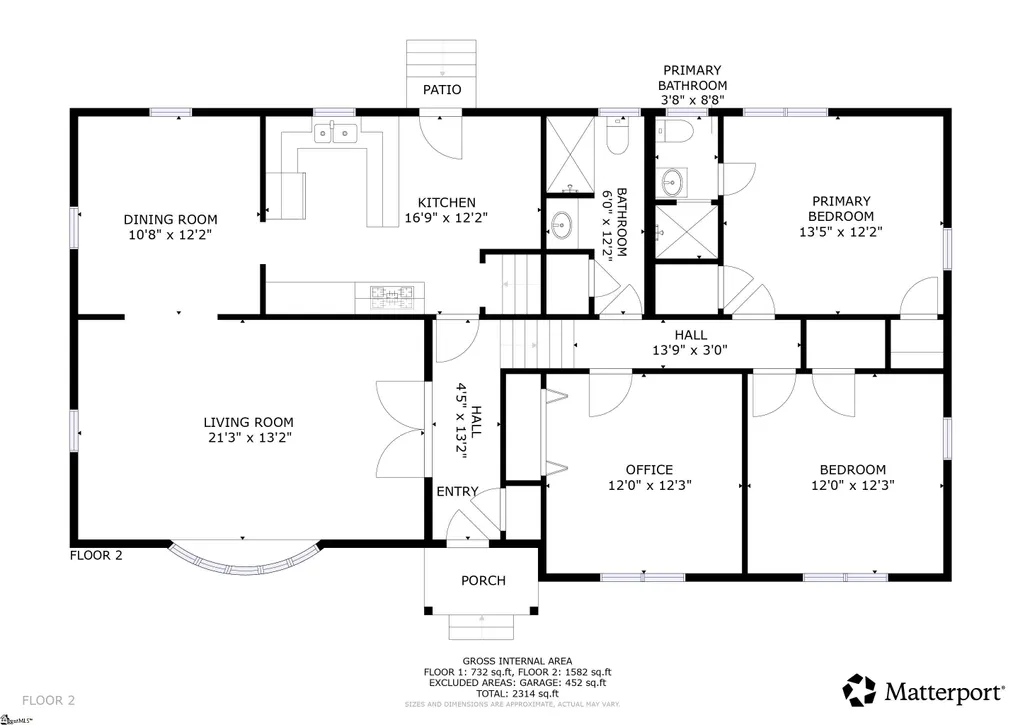
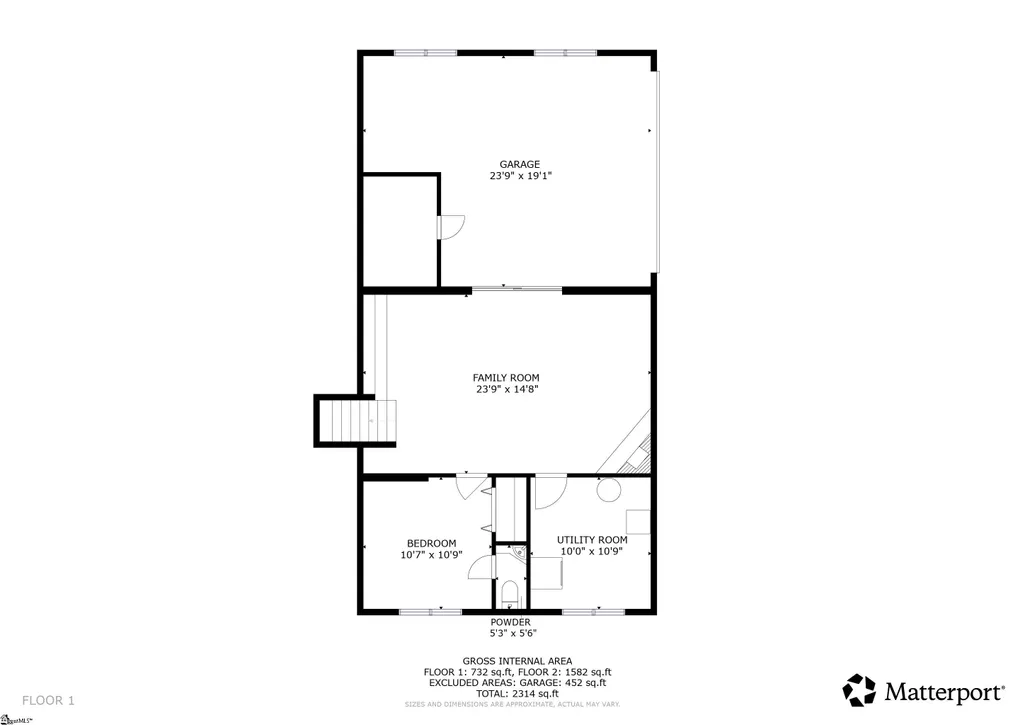
East Side living meets everyday comfort in this spacious tri-level home, perfectly positioned on a large level lot just minutes from Spartanburg’s best shopping, dining, and downtown destinations. Welcome to the heart of Spartanburg’s popular and ever-growing East Side, where classic character, comfortable living, and unbeatable convenience come together! This spacious tri-level home offers 4 bedrooms and 2.5 baths, providing plenty of room to spread out while offering a versatile floor plan designed for everyday living and entertaining. Set on a large, level lot with a fully fenced backyard, there’s plenty of room for outdoor gatherings, play, pets, gardening, or simply enjoying your own private space. Inside, beautiful hardwood floors add warmth and character throughout the main living areas, while the formal living room and dining room create inviting spaces for both everyday moments and special occasions. The den offers a cozy retreat with a fireplace and built-in bookcases, making it the perfect spot to curl up with a good book, gather with family, or unwind at the end of the day. The kitchen features stainless steel appliances and provides a functional space ready for everything from morning coffee to dinner with friends. The tri-level design offers flexibility and separation between living and sleeping spaces, while the side-entry garage adds convenience and extra functionality. Step outside to the expansive fenced yard and discover a setting that is just as enjoyable outdoors as it is inside. Location is the true finishing touch! Situated minutes from popular retail, restaurants, everyday conveniences, and all that Downtown Spartanburg has to offer, this home puts you close to the action while maintaining the comfort of an established residential setting. Zoned for highly sought-after Pine Street Elementary and the award-winning District 7 schools, this is an opportunity to enjoy one of Spartanburg’s most desirable areas with space, versatility, and convenience all in one. Whether you’re looking for room to grow, space to entertain, or a home in a location that continues to shine, this East Side gem is ready to welcome you home! Call and schedule your tour today!
| Price History | |
|---|---|
| 9/1/2026 | Listed $399,500 |
| 9/18/2026 | 2$389,500 |
General Features
| Sewer | Septic Tank |
|---|---|
| Heating | Forced Air,Natural Gas |
| Cooling | Central Air,Electric |
| Utilities | Cable Available |
| Roof | Architectural |
| Appliances | Dishwasher,Disposal,Free-Standing Gas Range,Gas Water Heater |
| Garage Spaces | 2 |
| Gas Y/N | PNG |
| Association Fee Includes | None |
| Patio/Porch Features | Front Porch |
| Security Features | Smoke Detector(s) |
| Construction Materials | Brick Veneer,Other |
| Year Built | 1961 |
| Topography | Level |
| Levels | Tri/Split Level |
| Property Subtype | Single Family Residence |
| Tax Year | 2025 |
| Community Features | None |
| Accessibility | Attic Stairs Disappearing |
| County | Spartanburg |
| New Construction | No |
| Property Type | Residential |
| HOA | false |
| Attached Garage | true |
| Subdivision Name | Other |
| Garage Y/N | true |
| Full Baths | 2 |
| Status | Active |
| Directions | Take E Main St toward east Spartanburg. Turn right onto Fernwood Glendale Rd. Turn right onto Edgecombe Rd. Property on left in cul-de sac. |
| High School | Spartanburg |
| City | Spartanburg |
| Disclosures | Seller Disclosure |
| Senior Community Y/N | No |
| MLS Area | 032 |
| Lot Size Units | Square Feet |
| Lot Size Square Feet | 30927.6 |
| Carport Y/N | No |
| Elementary School | Pine St |
| Tax Annual Amount | 2437 |
| Middle/Junior High School | McCraken |
| Property Condition | 50+ |
| Lease Considered Y/N | No |
| Virtual Tour | https://vimeo.com/1222666271/95f28429b9 |
| Building Area Units | Square Feet |
| Living Area Units | Square Feet |
| Standard Status | Active |
Interior Features
| Interior Amenities | Bookcases,Ceiling Fan(s),Ceiling Smooth,Laminate Counters |
|---|---|
| Basement | None |
| Flooring | Ceramic Tile,Wood,Laminate |
| Total Fireplaces | 1 |
| Fireplace Features | Masonry |
| Basement (Y/N) | No |
| Air Conditioning Y/N | true |
| Heating Y/N | true |
| Fireplace Y/N | true |
| Half Baths | 1 |
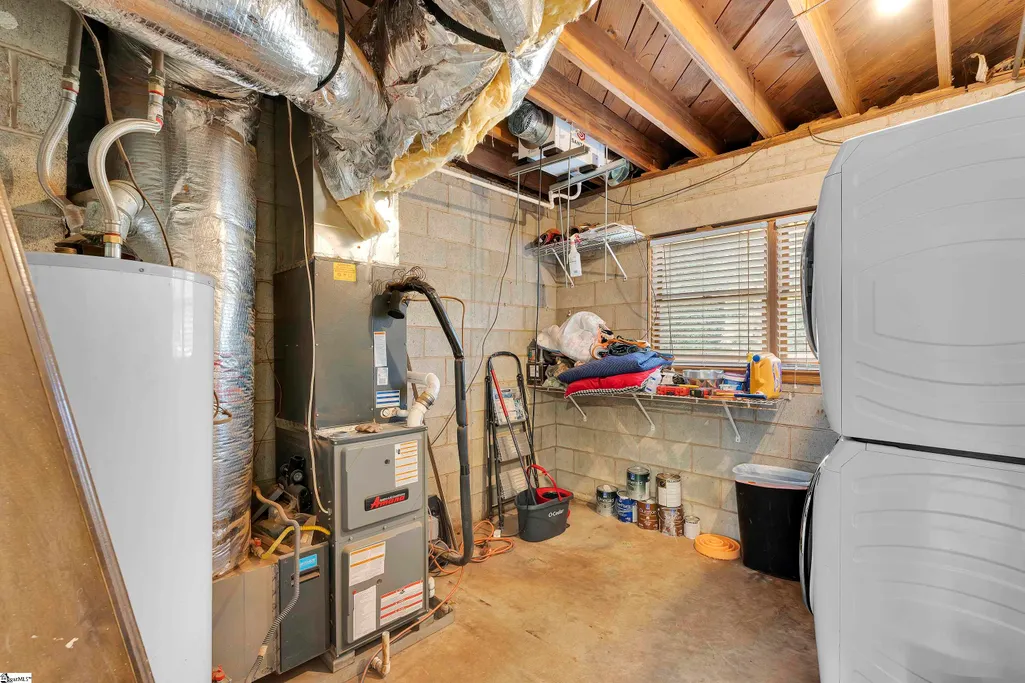
| Laundry Features | In Basement,Walk-in,Electric Dryer Hookup,Stackable Accommodating,Washer Hookup,Laundry Room |
| Total Bedrooms | 4 |
| Main Level Bathrooms | 1 |
| Below Grade Finished Area Unit Type | Square Feet |
| Total Baths | 3 |
| Kitchen Area | 192 |
| Kitchen Length | 12 |
| Kitchen Width | 16 |
| Primary on Main | 144 |
| Second Bedroom Length | 12 |
| Second Bedroom Width | 12 |
| Bedroom 3 Area | 144 |
| Bedroom 3 Length | 12 |
| Bedroom 3 Width | 12 |
| Bedroom 4 Area | 100 |
| Bedroom 4 Length | 10 |
| Bedroom 4 Width | 10 |
| Dining Room Area | 10 |
| Dining Room Width | 12 |
| Living Room Area | 273 |
| Living Room Length | 13 |
| Living Room Width | 21 |
| Primary Bedroom Area | 156 |
| Primary Bedroom Length | 12 |
| Primary Bedroom Width | 13 |
| Dining Room Area | 120 |
| Bedroom 4 Level | Basement |
| Bedroom 3 Level | Second |
| Second Bedroom Level | Second |
Exterior Features
| Fencing | Fenced |
|---|---|
| Parking Features | Attached,Concrete,Side/Rear Entry |
| Lot Features | 1/2 - Acre,Cul-De-Sac |
| Water Source | Public |
| Total Parking | 2 |
| Lot Size Area | 30927.6 |
| Foundation Details | Crawl Space/Slab |
| Spa | No |
| Lot Size Acres | 0.71 |
| Waterfront Y/N | No |
| Covered Spaces | 2 |
| Door Features | Storm Door(s) |
| Horse Y/N | No |
Amenities
- Foreclosure
- Views
- Short Sale
- New Construction
- Adult 55+
- Lease To Own
- No HOA Fees
- Furnished
- Primary On Main
- Air Conditioning
- Seller Finance
- Green
- Fixer Upper
- Horse
- Golf
- Fireplace
- Deck
- Garage
- Basement
- Pool
Property vs Single Family Average in 29307
Price
Taxes
Year Built
 Canopy MLS® Copyright ©2026 All rights reserved.
 Information deemed reliable but not guaranteed.
Property information provided courtesy of the Internet Exchange Program of the Greenville Association of Realtors.
The information being provided is for consumers personal, non-commercial use and may not be used for any purpose other than to identify prospective properties consumers may be interested in purchasing.
Data is updated as of September 19, 2026 5:57 AM UTC
Information deemed reliable but not guaranteed.
Property information provided courtesy of the Internet Exchange Program of the Greenville Association of Realtors.
The information being provided is for consumers personal, non-commercial use and may not be used for any purpose other than to identify prospective properties consumers may be interested in purchasing.
Data is updated as of September 19, 2026 5:57 AM UTC
