
New Construction
Address
318 Bouldercrest Court, Spartanburg, SC
Price
$ 835,900
Property Attributes
- ID#1598160
- TypeSingle Family
- Listing Status Active
- CountySPARTANBURG
- CitySpartanburg
- Area055
- NeighborhoodWildwood Estates
- Zip29301
- StyleContemporary,Transitional
- Taxes$ 3450
- Price$ 835,900
- Bedrooms4
- Full Bathrooms3
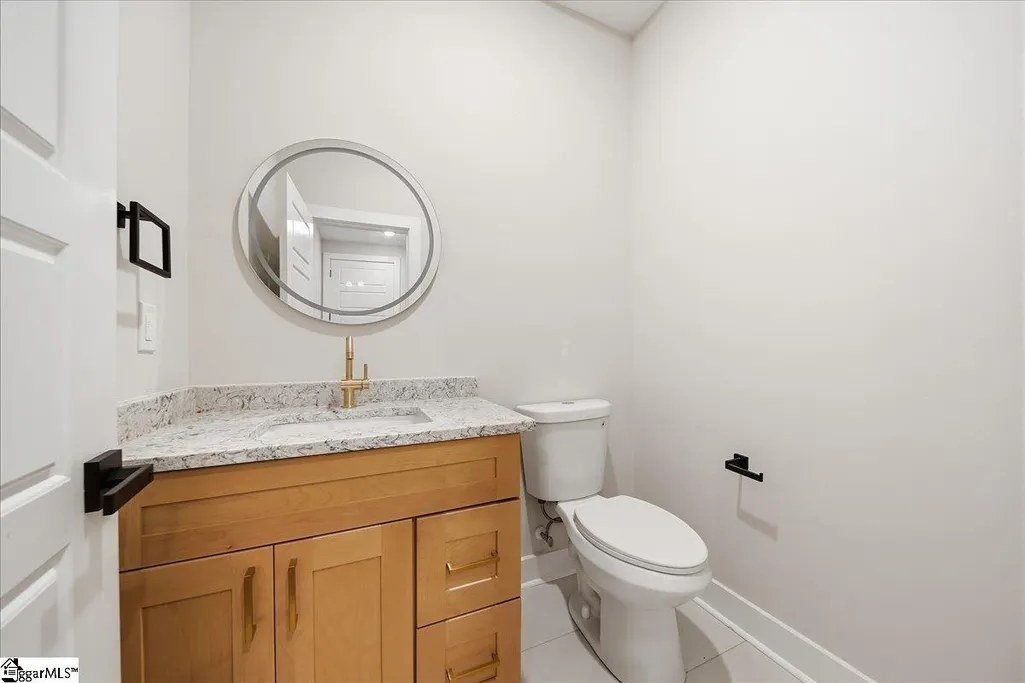
- Half Bathrooms1
- Sqr Footage3840
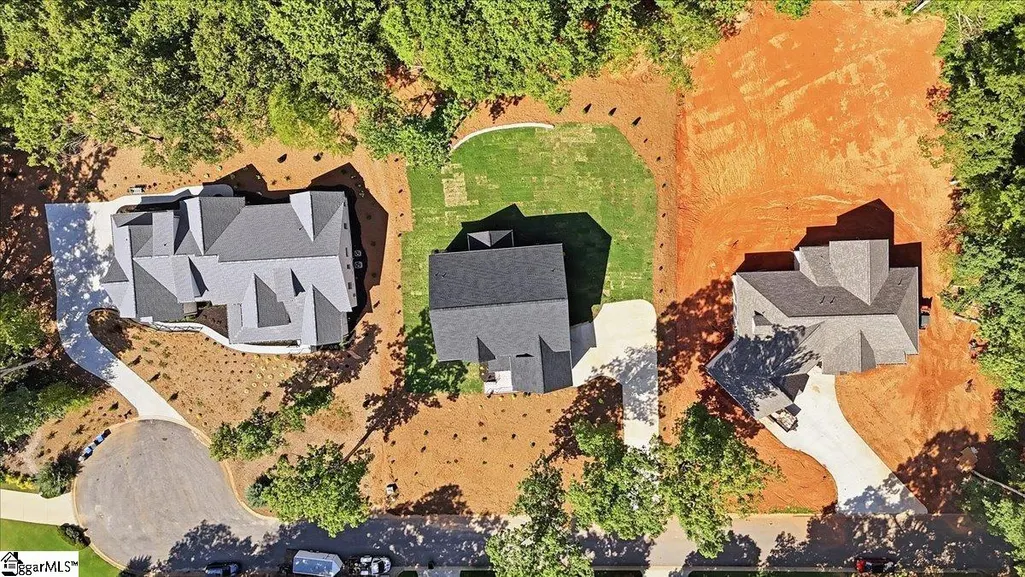
- Lot Size0.57 Acres
Data Source:
Greater Greenville MLS (GGMLS)
Property Description
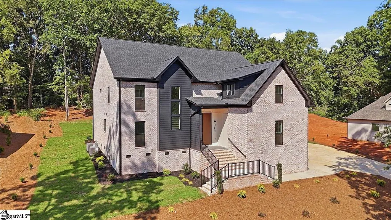
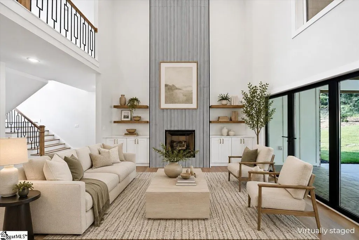
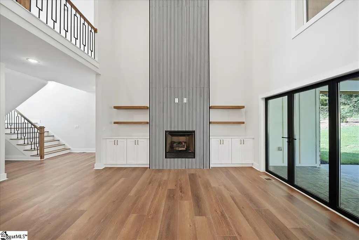
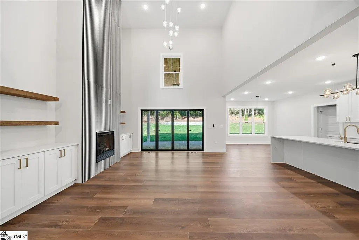
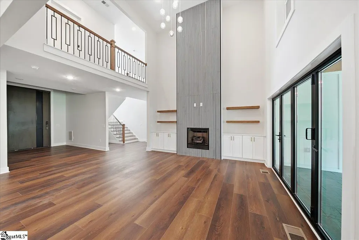
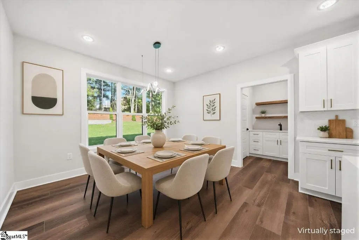
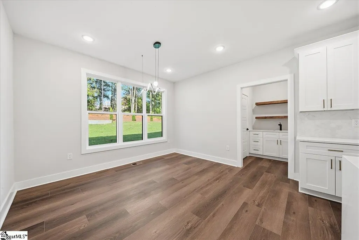
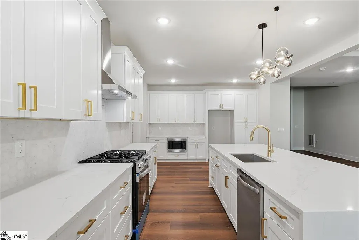
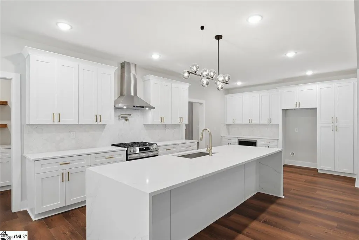
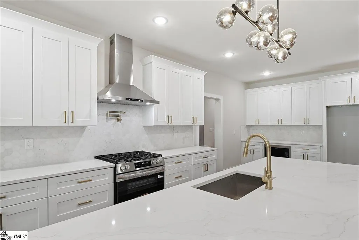
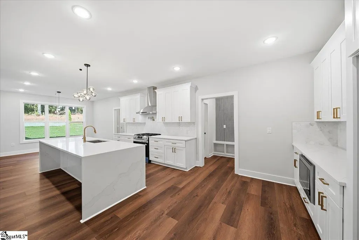
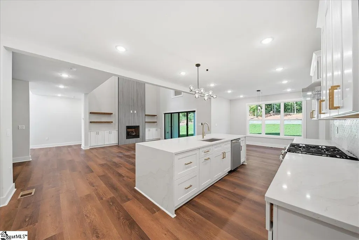
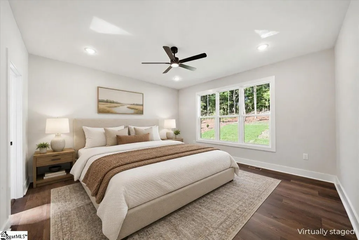
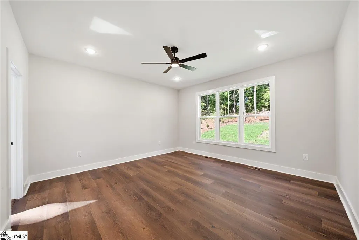
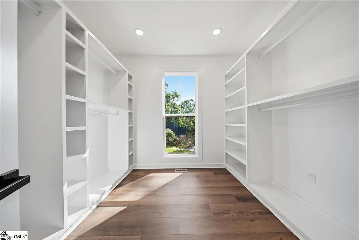
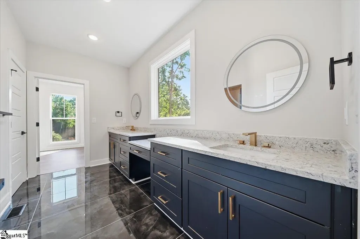
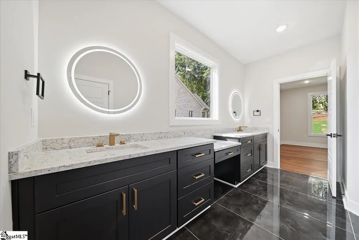
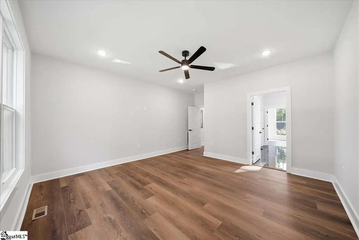
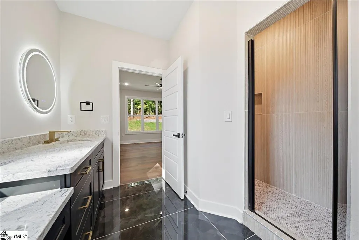
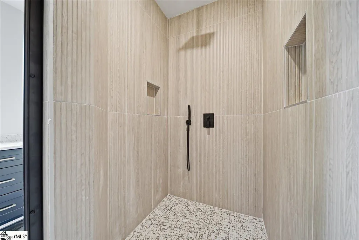
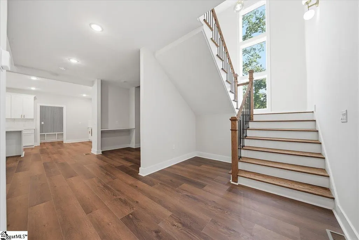
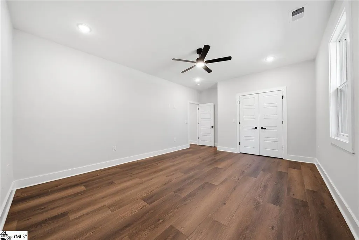
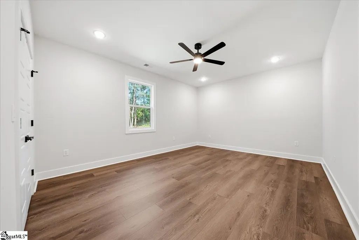
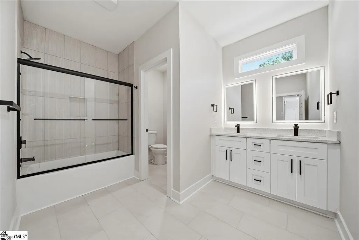
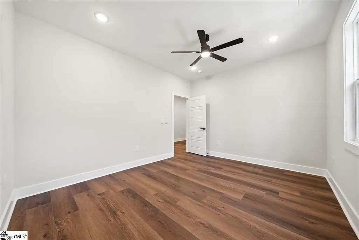
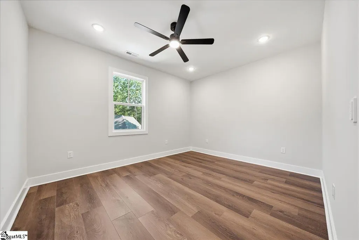
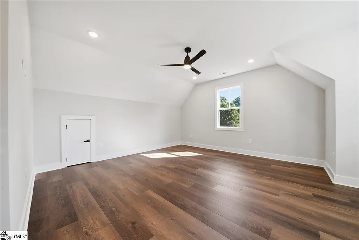
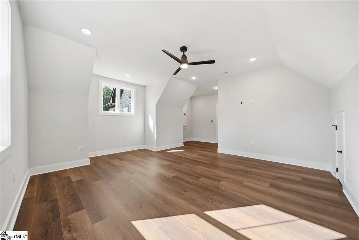
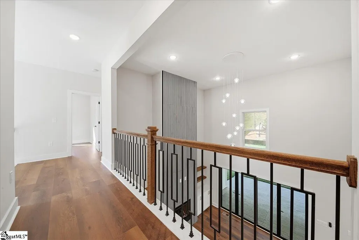
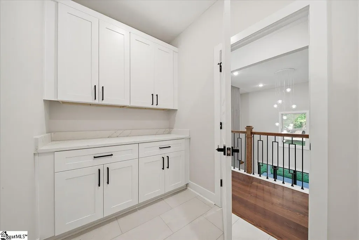
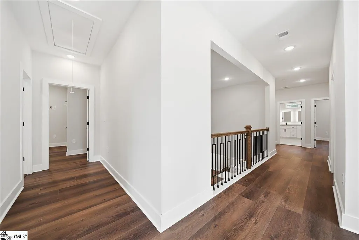
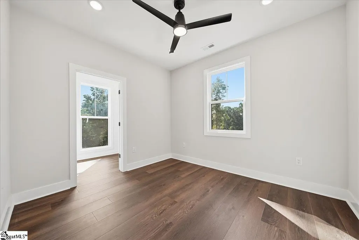
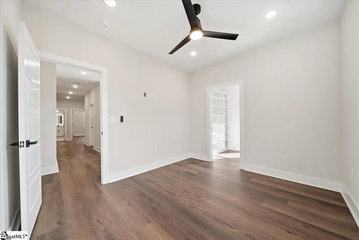
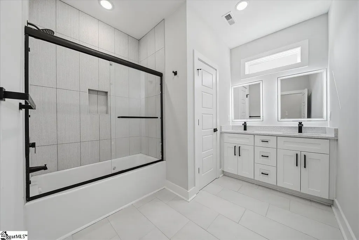
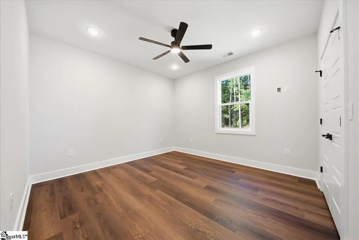
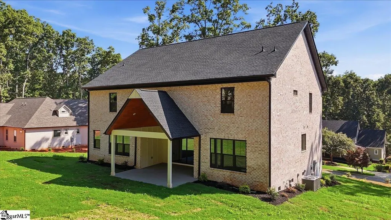
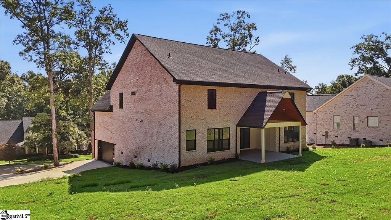
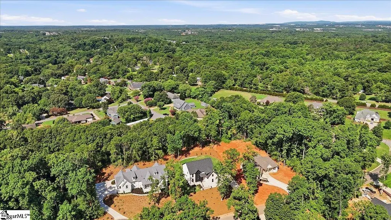
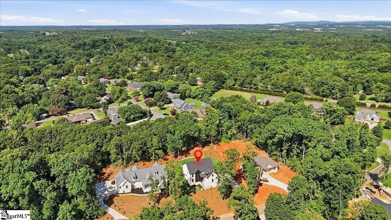
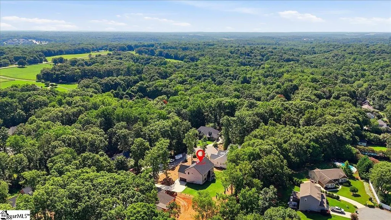
An extraordinary blend of modern architecture, timeless elegance, and exceptional craftsmanship defines this stunning custom-built residence. A striking oversized front entry door welcomes you into a breathtaking two-story foyer, where soaring ceilings, expansive windows, and designer finishes create an unforgettable first impression. Thoughtfully designed with both elegance and functionality in mind, every space flows effortlessly for comfortable living and exceptional entertaining. The spectacular great room serves as the heart of the home, showcasing a dramatic floor-to-ceiling designer fireplace, custom built-ins, and an impressive wall of oversized sliding glass doors that seamlessly connects the interior to the covered deck, creating the ultimate indoor-outdoor living experience. Whether hosting family and friends or enjoying a quiet evening, this home was designed to bring people together. The gourmet kitchen opens beautifully to the main living areas and offers the space, style, and functionality today's buyers expect. Featuring five spacious bedrooms and three-and-a-half bathrooms, including a luxurious primary suite with a spa-inspired bath, soaking tub, oversized walk-in shower, elegant finishes, and a generous walk-in closet, every detail reflects quality craftsmanship and thoughtful design. A private upstairs guest suite provides additional flexibility for visitors, multigenerational living, or a home office. Situated on over half an acre, the beautifully landscaped backyard offers exceptional privacy and endless opportunities to create your own outdoor retreat. Enjoy peaceful mornings, relaxing evenings, and effortless entertaining from the expansive covered deck overlooking the serene natural surroundings. Located within an exclusive gated community, this remarkable home offers the perfect balance of privacy, prestige, and convenience. Conveniently located just off Nazareth Church Road, you'll enjoy quick access to shopping, dining, top-rated schools, and major commuting routes while coming home to the peace and beauty of one of the area's most desirable neighborhoods. From its striking architectural presence and refined finishes to its impressive indoor-outdoor living spaces, every detail has been thoughtfully curated to deliver an elevated living experience. Rarely does a home combine modern elegance, generous space, exceptional craftsmanship, and an unbeatable location so seamlessly. This is more than a home—it's a lifestyle waiting to be experienced.
| Elementary School | Middle School | High School |
|---|---|---|
| River Ridge Elementary School | Florence Chapel Middle School | James F. Byrnes High School |
| Price History | |
|---|---|
| 7/18/2026 | Listed $835,900 |
General Features
| Sewer | Public Sewer |
|---|---|
| Heating | Electric |
| Cooling | Electric |
| Roof | Architectural |
| Appliances | Gas Cooktop,Dishwasher,Disposal,Self Cleaning Oven,Microwave,Gas Water Heater |
| HOA Fee | 677 |
| Garage Spaces | 2 |
| Association Fee Includes | Electricity,Street Lights |
| Patio/Porch Features | Deck,Porch,Rear Porch |
| Architectural Style | Contemporary,Transitional |
| Security Features | Smoke Detector(s) |
| Construction Materials | Brick Veneer |
| Stories Count | 2 |
| Levels | Two |
| Property Subtype | Single Family Residence |
| Tax Year | 2025 |
| Community Features | Gated |
| Assoc Fee Paid Per | Annually |
| County | Spartanburg |
| New Construction | Yes |
| Property Type | Residential |
| HOA | Yes |
| Attached Garage | Yes |
| Subdivision Name | Wildwood Estates |
| Garage Y/N | Yes |
| Full Baths | 3 |
| Status | Active |
| Directions | Reidville to Nazareth to Wildwood Estates |
| High School | James F. Byrnes |
| City | Spartanburg |
| Senior Community Y/N | No |
| MLS Area | 055 |
| Lot Size Units | Square Feet |
| Lot Size Square Feet | 24829.2 |
| Carport Y/N | No |
| Elementary School | River Ridge |
| Tax Annual Amount | 3450 |
| Middle/Junior High School | Florence Chapel |
| Property Condition | New Construction |
| Lease Considered Y/N | No |
| Building Area Units | Square Feet |
| Living Area Units | Square Feet |
| Standard Status | Active |
Interior Features
| Interior Amenities | High Ceilings,Ceiling Fan(s),Vaulted Ceiling(s),Ceiling Smooth,Granite Counters,Open Floorplan,Walk-In Closet(s),Wet Bar,Pantry |
|---|---|
| Basement | None |
| Flooring | Ceramic Tile,Laminate |
| Total Fireplaces | 1 |
| Fireplace Features | Gas Log,Ventless |
| Basement (Y/N) | No |
| Air Conditioning Y/N | Yes |
| Heating Y/N | Yes |
| Fireplace Y/N | Yes |
| Half Baths | 1 |
| Laundry Features | 2nd Floor,Electric Dryer Hookup,Washer Hookup,Laundry Room |
| Total Bedrooms | 4 |
| Main Level Bedrooms | 1 |
| Main Level Bathrooms | 1 |
| Below Grade Finished Area Unit Type | Square Feet |
| Total Baths | 4 |
| Kitchen Area | 286 |
| Kitchen Length | 13 |
| Kitchen Width | 22 |
| Primary on Main | 192 |
| Second Bedroom Length | 16 |
| Second Bedroom Width | 12 |
| Bedroom 3 Area | 120 |
| Bedroom 3 Length | 10 |
| Bedroom 3 Width | 12 |
| Bedroom 4 Area | 260 |
| Bedroom 4 Length | 20 |
| Bedroom 4 Width | 13 |
| Dining Room Area | 13 |
| Dining Room Width | 11 |
| Living Room Area | 320 |
| Living Room Length | 16 |
| Living Room Width | 20 |
| Primary Bedroom Area | 272 |
| Primary Bedroom Length | 16 |
| Primary Bedroom Width | 17 |
| Dining Room Area | 143 |
Exterior Features
| Parking Features | Attached,Concrete |
|---|---|
| Lot Features | 1 - 2 Acres,Few Trees,Sprklr In Grnd-Full Yard |
| Water Source | Public |
| Total Parking | 2 |
| Lot Size Area | 24829.2 |
| Foundation Details | Crawl Space |
| Spa | No |
| Lot Dimensions | 0.57 |
| Lot Size Acres | 0.57 |
| Waterfront Y/N | No |
| Covered Spaces | 2 |
| Horse Y/N | No |
Amenities
- Foreclosure
- Views
- Short Sale
- New Construction
- Adult 55+
- Lease To Own
- No HOA Fees
- Furnished
- Primary On Main
- Air Conditioning
- Seller Finance
- Green
- Fixer Upper
- Horse
- Golf
- Fireplace
- Deck
- Garage
- Basement
- Pool
Property vs Single Family Average in 29301
Price
Taxes

 Information deemed reliable but not guaranteed.
Property information provided courtesy of the Internet Exchange Program of the Greenville Association of Realtors.
The information being provided is for consumers personal, non-commercial use and may not be used for any purpose other than to identify prospective properties consumers may be interested in purchasing.
Data is updated as of September 19, 2026 5:57 AM UTC
Information deemed reliable but not guaranteed.
Property information provided courtesy of the Internet Exchange Program of the Greenville Association of Realtors.
The information being provided is for consumers personal, non-commercial use and may not be used for any purpose other than to identify prospective properties consumers may be interested in purchasing.
Data is updated as of September 19, 2026 5:57 AM UTC
