
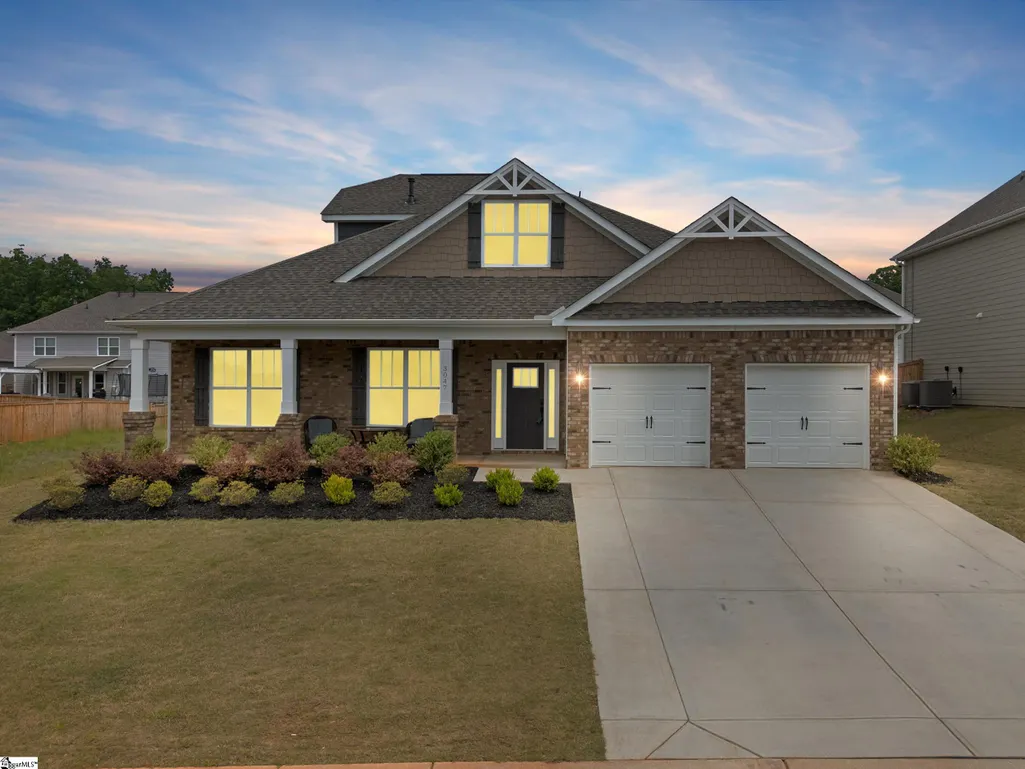
Address
3047 Toliver Trail, Boiling Springs, SC
Price
$ 449,900
Property Attributes
- ID#1590174
- TypeSingle Family
- Listing Status Active
- CountySPARTANBURG
- CityBoiling Springs
- Area015
- NeighborhoodPine Valley
- Zip29316
- StyleCraftsman
- Taxes$ 2989
- Price$ 449,900
- Bedrooms4
- Full Bathrooms3
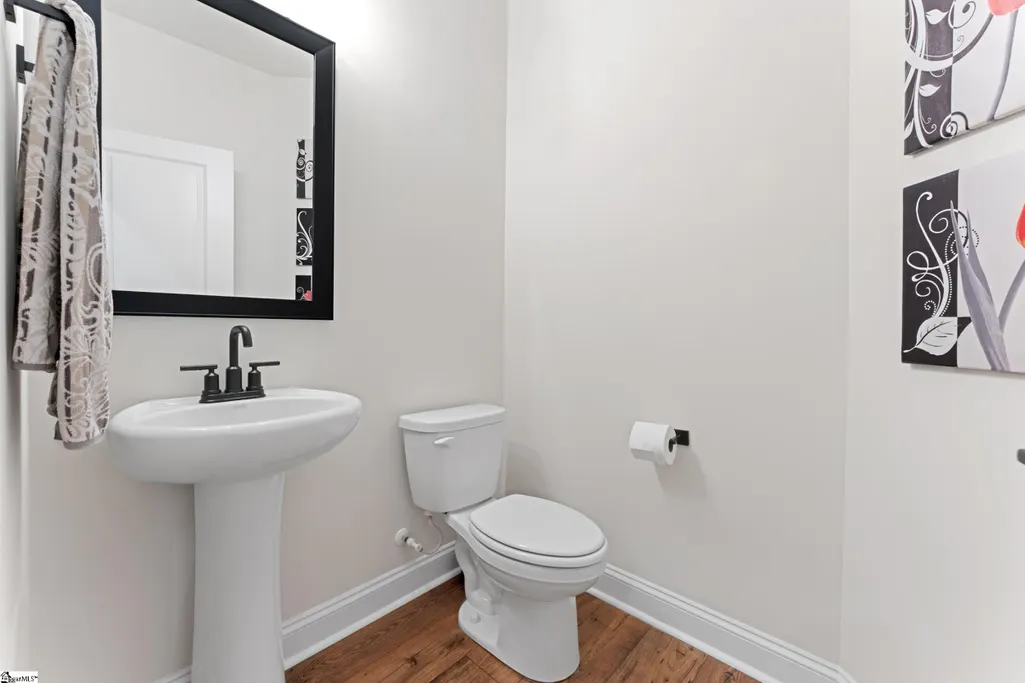
- Half Bathrooms1
- Sqr Footage3688
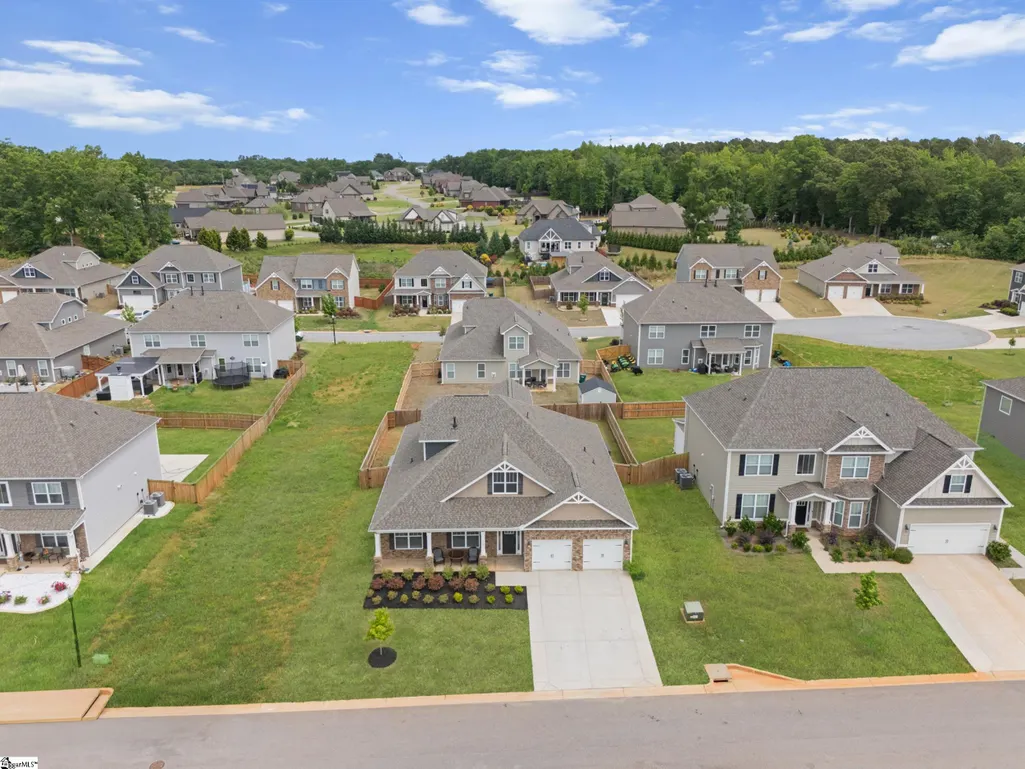
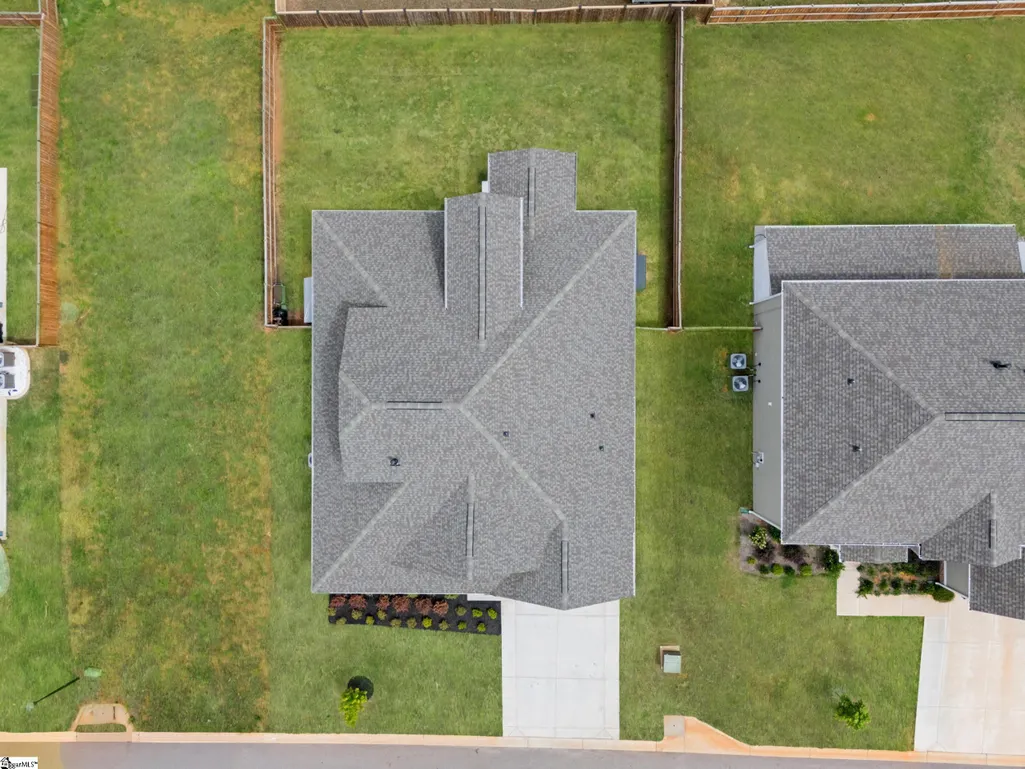
- Lot Size0.21 Acres
Data Source:
Greater Greenville MLS (GGMLS)
Property Description
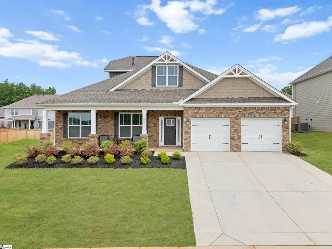
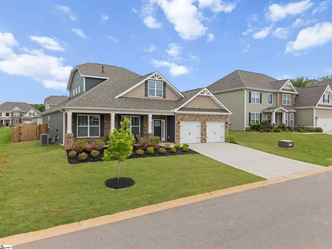
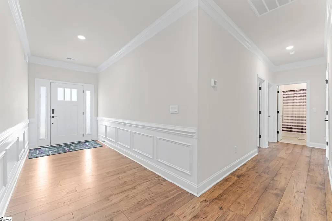
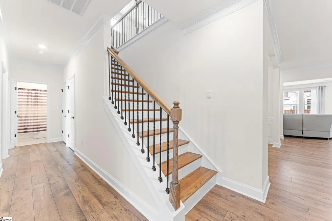
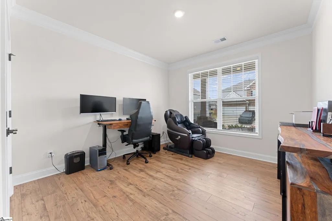
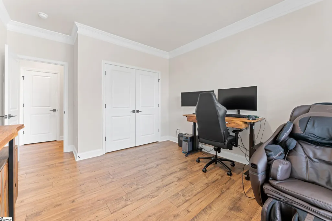
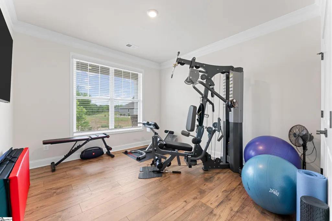
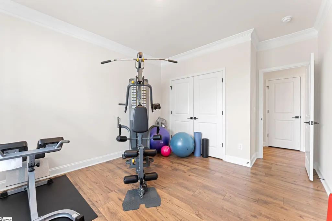
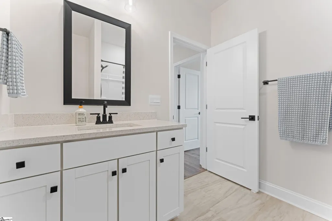
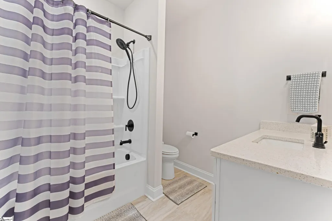
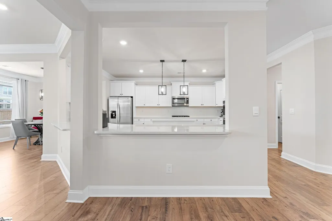
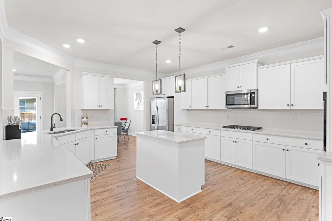
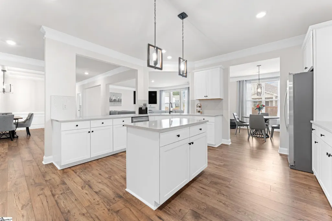
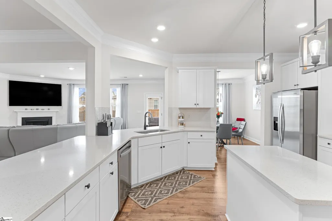
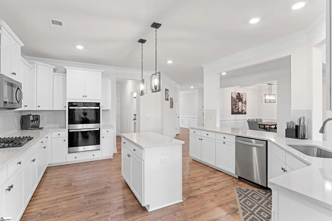
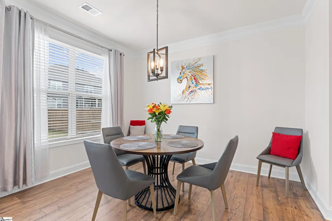
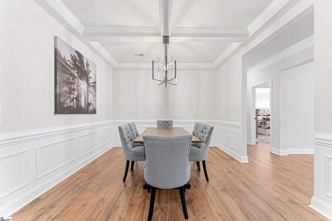
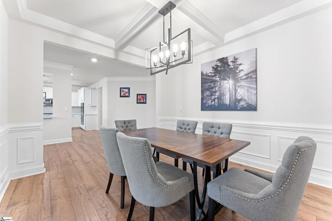
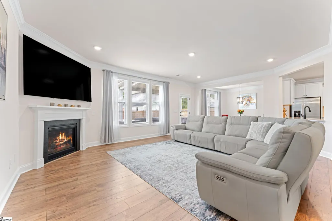
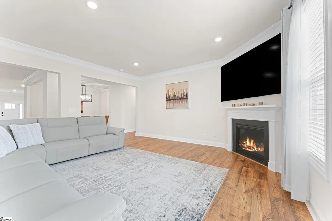
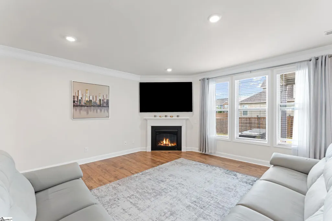
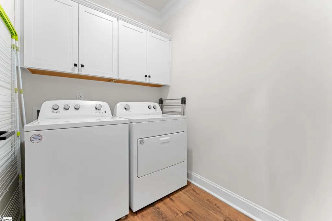
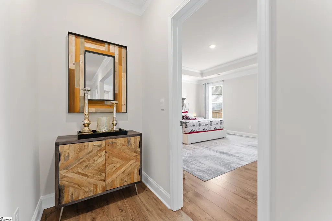
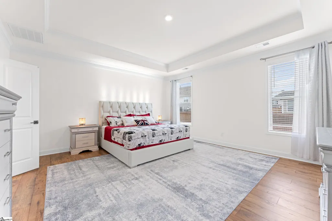
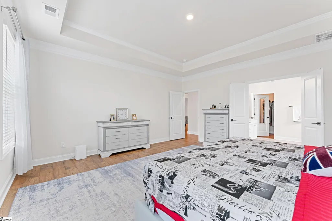
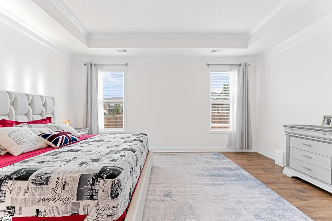
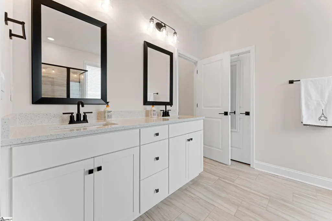
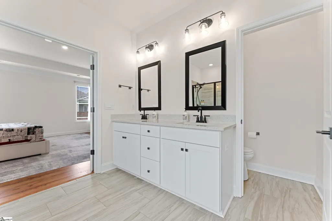
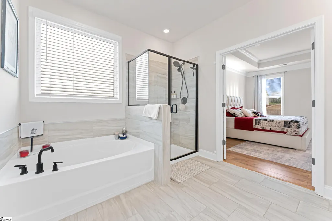
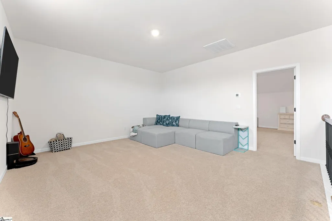
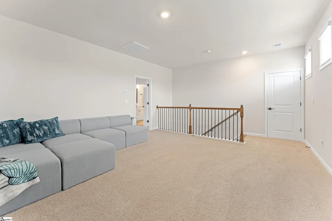
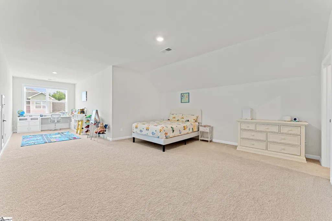
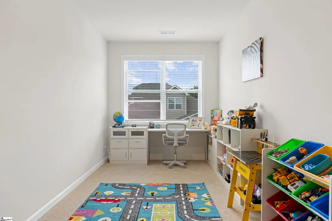
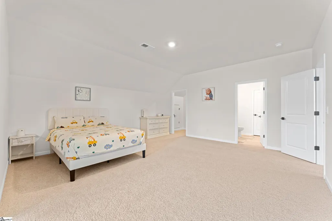
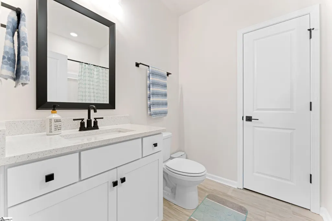
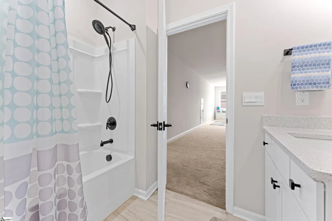
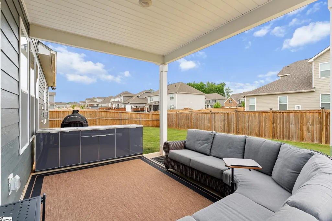
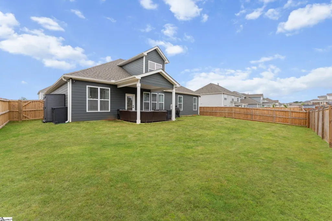
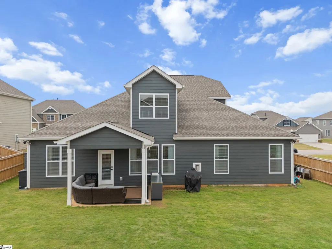
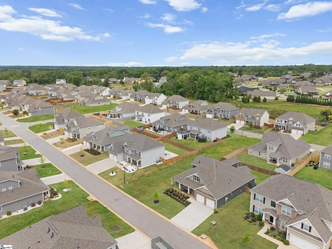
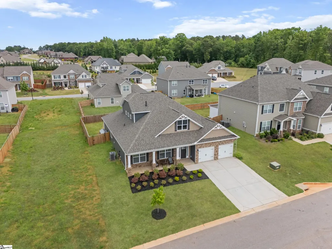
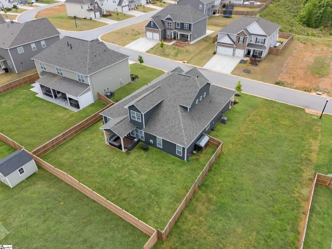
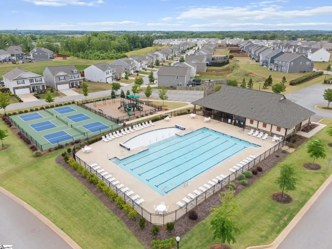
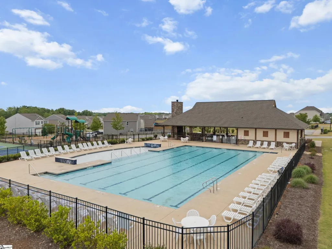
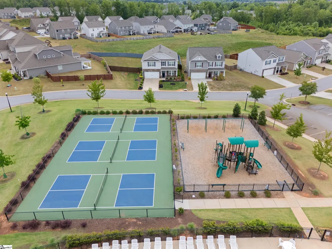
Move-in ready and better than new! Welcome to this exceptional 4-bedroom, 3.5-bath home located in the highly sought-after Pine Valley community of Boiling Springs. Built in 2024, this spacious residence offers over 3,688 sq. ft. of modern living space, combining single-level convenience with the added flexibility of an upper-level retreat. The charming craftsman-style front porch and detailed exterior immediately catch the eye. Step inside through the impressive open foyer, where natural light creates an inviting first impression. The main level features a formal dining room, two bedrooms positioned at the front of the home ideal for guests, family, or a home office and an open-concept living area perfect for both everyday living and entertaining. The main living area includes a generous family room, breakfast area, and a stunning gourmet kitchen equipped with a large island, stainless steel appliances including double ovens, gas cooktop, refrigerator, built-in microwave, dishwasher, a spacious walk-in pantry, and abundant cabinetry—an ideal setup for cooking and hosting. A conveniently located main-floor laundry room adds to the home’s functionality. The main-level primary suite offers a peaceful retreat with a spacious bathroom featuring double vanities, a garden tub, a separate shower, and an oversized walk-in closet. Upstairs, you’ll find a large great room/loft perfect for a media room, playroom, home gym, or private office along with an additional bedroom, full bath, walk-in closet, and two large attic storage areas, creating a perfect guest suite or extended living space. Enjoy outdoor living on the covered patio overlooking a beautifully backyard, ideal for relaxing or hosting gatherings. The home also includes a 2-car garage with automatic openers. Residents of Pine Valley enjoy access to community amenities including a pool, pickleball/tennis courts, playground and well-maintained common areas. Conveniently located near shopping, dining, and major roadways, this home offers the perfect blend of comfort, convenience, and modern design. This exceptional property is truly move-in ready and offers everything you need to feel right at home. Schedule your private showing today!
| Elementary School | Middle School | High School |
|---|---|---|
| Sugar Ridge Elementary | Boiling Springs Middle School | Boiling Springs High School |
| Price History | |
|---|---|
| 5/1/2026 | Listed $515,000 |
| 5/27/2026 | 8$475,000 |
| 7/21/2026 | 5$455,000 |
| 7/29/2026 | 2$449,900 |
General Features
| Sewer | Public Sewer |
|---|---|
| Heating | Forced Air,Natural Gas |
| Cooling | Electric |
| Utilities | Underground Utilities |
| Roof | Composition |
| Appliances | Gas Cooktop,Dishwasher,Disposal,Oven,Refrigerator,Microwave,Gas Water Heater,Tankless Water Heater |
| HOA Fee | 525 |
| Garage Spaces | 2 |
| Gas Y/N | Piedmont Natural Gas |
| Association Fee Includes | Pool,Street Lights,Parking |
| Architectural Style | Craftsman |
| Construction Materials | Hardboard Siding |
| Stories Count | 2 |
| Levels | Two |
| Property Subtype | Single Family Residence |
| Tax Year | 2026 |
| Community Features | Common Areas,Playground,Other |
| Assoc Fee Paid Per | Annually |
| County | Spartanburg |
| New Construction | No |
| Property Type | Residential |
| HOA | Yes |
| Attached Garage | Yes |
| Subdivision Name | Pine Valley |
| Garage Y/N | Yes |
| Full Baths | 3 |
| Status | Active |
| Directions | I-85,Exit 70 (Hwy 9). Continue on Hwy 9 toward Boiling Springs. Left on Double Bridge Rd. Pine Valley will be on the left. |
| High School | Boiling Springs |
| City | Boiling Springs |
| Disclosures | Seller Disclosure |
| Senior Community Y/N | No |
| MLS Area | 015 |
| Lot Size Units | Square Feet |
| Lot Size Square Feet | 9147.6 |
| Carport Y/N | No |
| Elementary School | Sugar Ridge Elementary |
| Tax Annual Amount | 2989 |
| Middle/Junior High School | Boiling Springs |
| Property Condition | 1-5 |
| Lease Considered Y/N | No |
| Building Area Units | Square Feet |
| Living Area Units | Square Feet |
| Standard Status | Active |
Interior Features
| Interior Amenities | High Ceilings,Tray Ceiling(s),Walk-In Closet(s),Countertops – Quartz,Pantry |
|---|---|
| Basement | None |
| Flooring | Carpet,Vinyl,Luxury Vinyl |
| Total Fireplaces | 1 |
| Fireplace Features | Gas Log |
| Basement (Y/N) | No |
| Air Conditioning Y/N | Yes |
| Heating Y/N | Yes |
| Fireplace Y/N | Yes |
| Half Baths | 1 |
| Laundry Features | 1st Floor,Electric Dryer Hookup,Washer Hookup,Laundry Room |
| Total Bedrooms | 4 |
| Main Level Bedrooms | 3 |
| Main Level Bathrooms | 2 |
| Below Grade Finished Area Unit Type | Square Feet |
| Total Baths | 4 |
| Kitchen Area | 255 |
| Kitchen Length | 15 |
| Kitchen Width | 17 |
| Primary on Main | 121 |
| Second Bedroom Length | 11 |
| Second Bedroom Width | 11 |
| Bedroom 3 Area | 132 |
| Bedroom 3 Length | 12 |
| Bedroom 3 Width | 11 |
| Bedroom 4 Area | 272 |
| Bedroom 4 Length | 16 |
| Bedroom 4 Width | 17 |
| Dining Room Area | 11 |
| Dining Room Width | 12 |
| Family Room Area | 272 |
| Family Room Length | 17 |
| Living Room Area | 352 |
| Living Room Length | 16 |
| Living Room Width | 22 |
| Primary Bedroom Area | 272 |
| Primary Bedroom Length | 17 |
| Primary Bedroom Width | 16 |
| Family Room Width | 16 |
| Dining Room Area | 132 |
Exterior Features
| Exterior Amenities | None |
|---|---|
| Parking Features | Attached,Concrete,Garage Door Opener,Driveway |
| Lot Features | 1/2 Acre or Less |
| Water Source | Public |
| Total Parking | 2 |
| Lot Size Area | 9147.6 |
| Foundation Details | Slab |
| Spa | No |
| Lot Dimensions | 75 x 122 |
| Lot Size Acres | 0.21 |
| Waterfront Y/N | No |
| Covered Spaces | 2 |
| Horse Y/N | No |
Amenities
- Foreclosure
- Views
- Short Sale
- New Construction
- Adult 55+
- Lease To Own
- No HOA Fees
- Furnished
- Primary On Main
- Air Conditioning
- Seller Finance
- Green
- Fixer Upper
- Horse
- Golf
- Fireplace
- Deck
- Garage
- Basement
- Pool
Property vs Single Family Average in 29316
Price
Taxes

 Information deemed reliable but not guaranteed.
Property information provided courtesy of the Internet Exchange Program of the Greenville Association of Realtors.
The information being provided is for consumers personal, non-commercial use and may not be used for any purpose other than to identify prospective properties consumers may be interested in purchasing.
Data is updated as of September 17, 2026 1:28 AM UTC
Information deemed reliable but not guaranteed.
Property information provided courtesy of the Internet Exchange Program of the Greenville Association of Realtors.
The information being provided is for consumers personal, non-commercial use and may not be used for any purpose other than to identify prospective properties consumers may be interested in purchasing.
Data is updated as of September 17, 2026 1:28 AM UTC
