
New Construction
Address
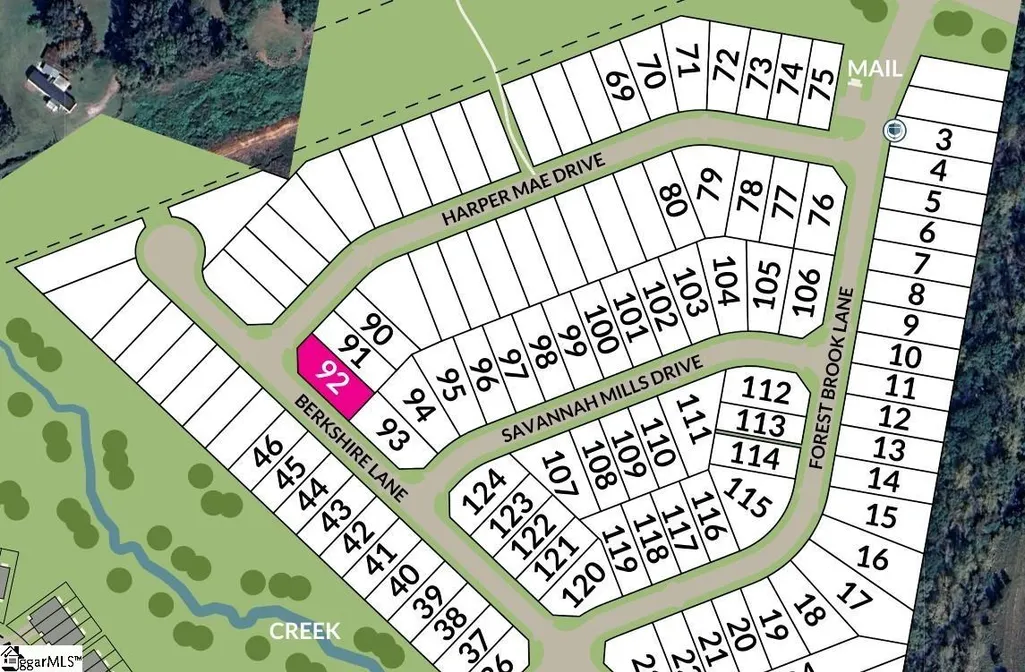
1483 Harper Mae Drive, Spartanburg, SC
Price
$ 276,400
Property Attributes
- ID#1588742
- TypeSingle Family
- Listing Status Active
- CountySPARTANBURG
- CitySpartanburg
- Area015
- NeighborhoodWestbriar Woods
- Zip29303
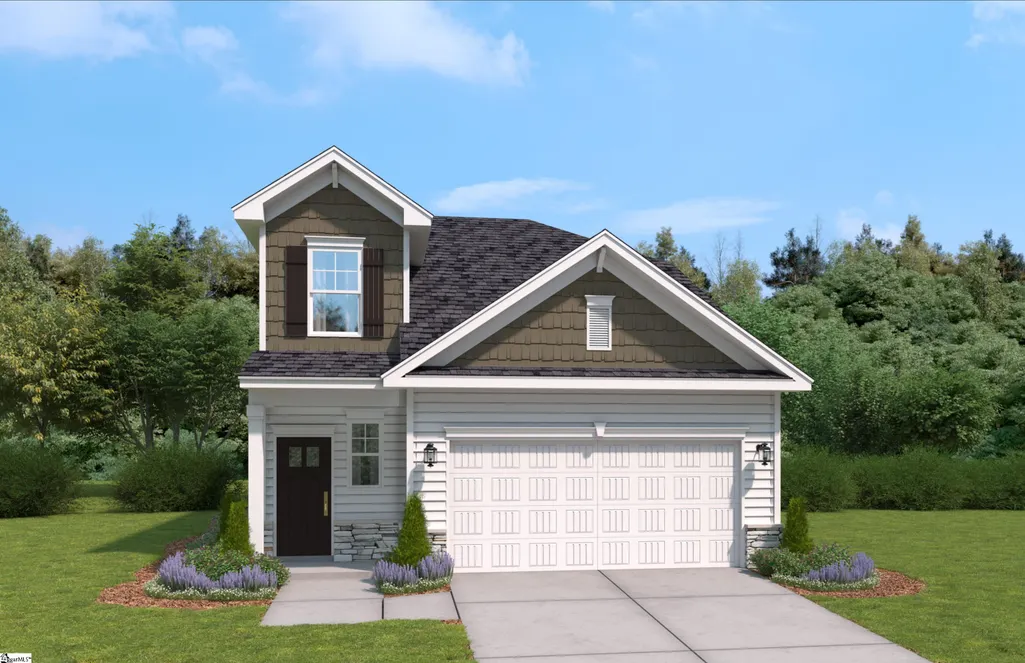
- StyleCraftsman,Transitional
- Year Built2026
- Price$ 276,400
- Bedrooms4
- Full Bathrooms2
- Half Bathrooms1
- Sqr Footage2046
- Lot Size0.13 Acres
Data Source:
Greater Greenville MLS (GGMLS)
Property Description
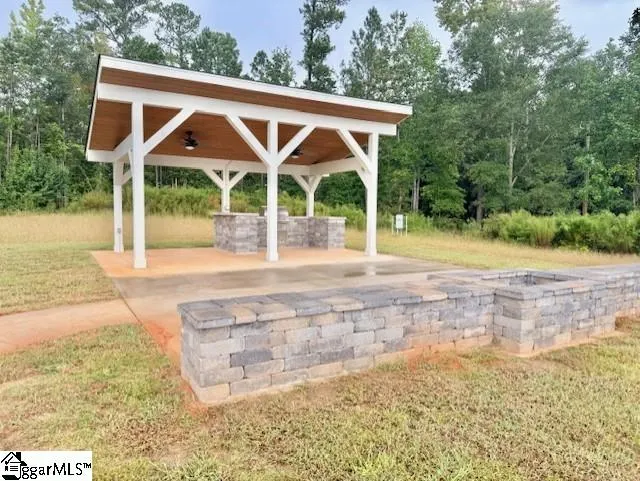
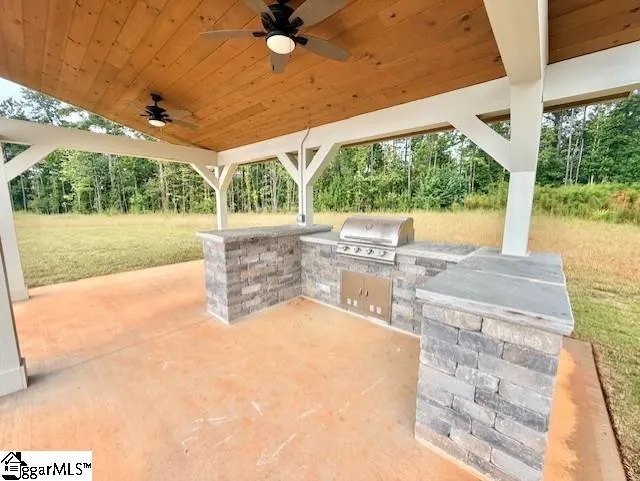
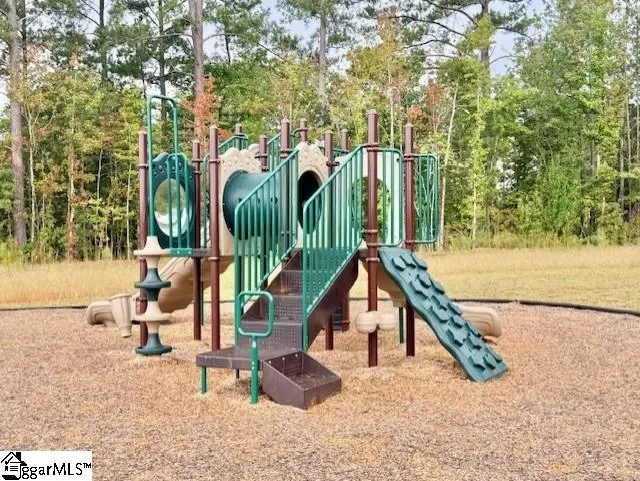
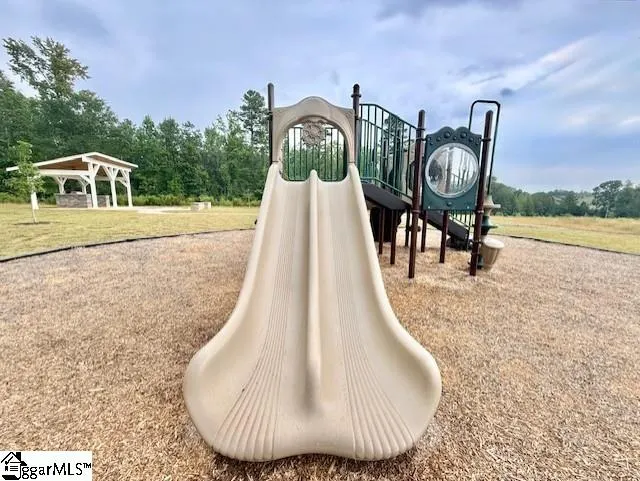
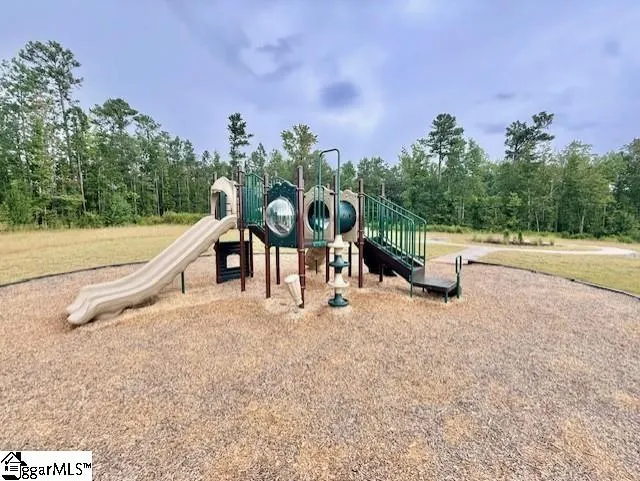
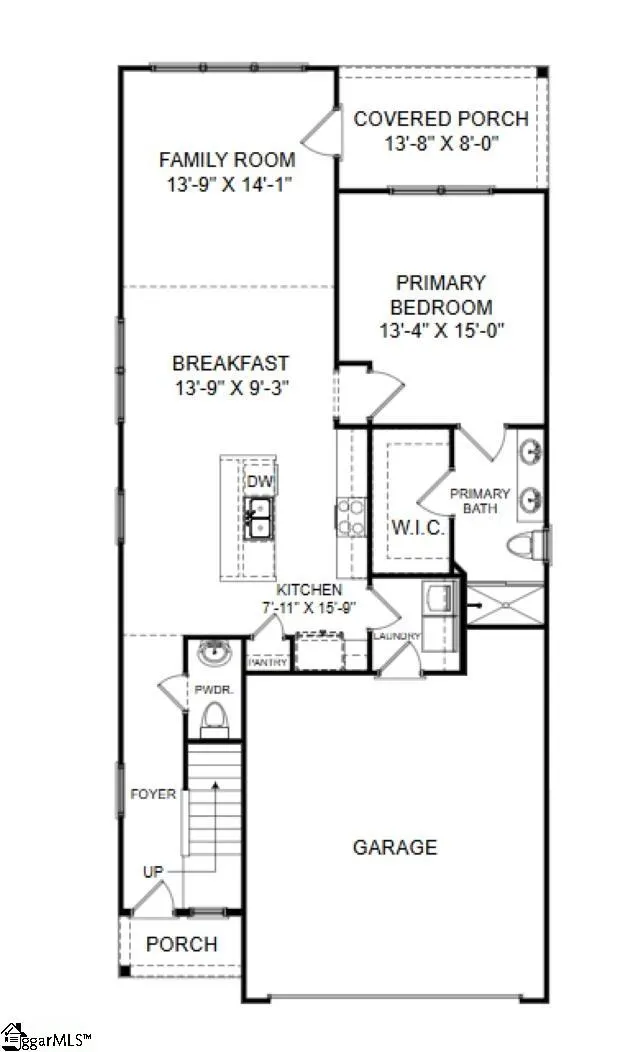
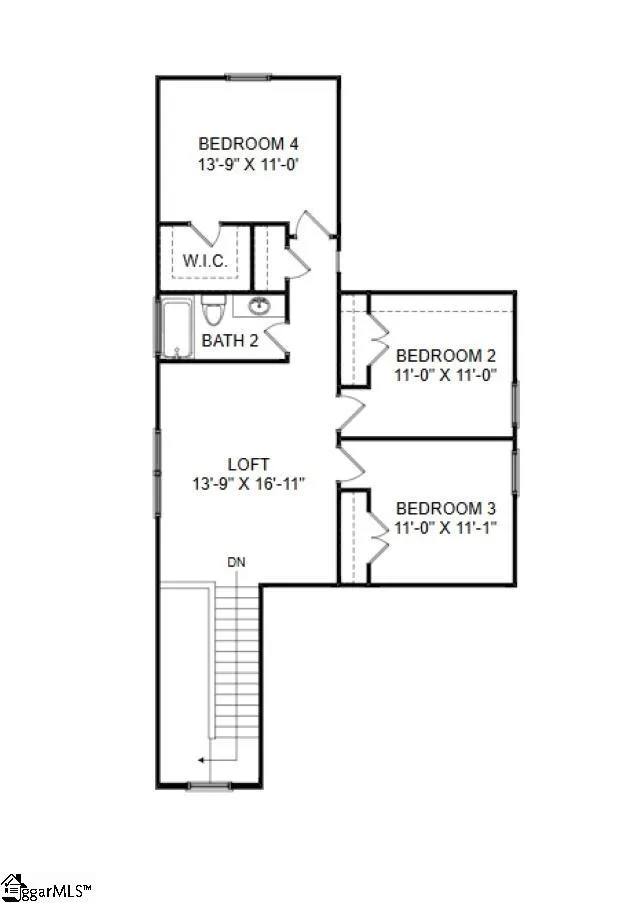
Westbriar Woods pairs a peaceful setting with the convenience of easy access to both I-26 and I-85. This charming 4 bedroom floorplan offers a main-level primary suite, overlooking a covered porch that’s large enough for outside entertaining. A gourmet kitchen includes a large island with glistening quartz countertops and elegant pendant lighting, perfect for gathering friends and family. The kitchen is an epicurean’s delight featuring grey cabinets, ample countertops for food prep and stainless steel appliances, including a gas five burner range. Upstairs you’ll find a spacious loft and three more bedrooms. Use this space for relaxing or enjoying your favorite hobby. Spend time with new neighbors at the community fire pit, walking trail and playground area! Call to book a tour today.
| Elementary School | Middle School | High School |
|---|---|---|
| Fairforest Elementary School | Fairforest Middle School | Dorman High School |
| Price History | |
|---|---|
| 4/17/2026 | Listed $285,900 |
| 5/4/2026 | 3$278,400 |
| 6/23/2026 | 1$276,400 |
General Features
| Sewer | Public Sewer |
|---|---|
| Heating | Forced Air,Natural Gas,Damper Controlled |
| Cooling | Central Air,Electric,Damper Controlled |
| Utilities | Underground Utilities,Cable Available |
| Roof | Architectural |
| Appliances | Disposal,Free-Standing Gas Range,Refrigerator,Microwave,Gas Water Heater,Tankless Water Heater |
| Zoning | Residential |
| HOA Fee | 300 |
| Garage Spaces | 2 |
| Gas Y/N | Piedmont Natural Gas |
| Association Fee Includes | Common Area Ins.,Electricity,Street Lights,Termite Contract,Restrictive Covenants |
| Patio/Porch Features | Patio,Porch,Rear Porch |
| Architectural Style | Craftsman,Transitional |
| Security Features | Prewired |
| Construction Materials | Stone,Vinyl Siding |
| Year Built | 2026 |
| Stories Count | 2 |
| Topography | Level |
| Levels | Two |
| Property Subtype | Single Family Residence |
| Tax Year | 2025 |
| Community Features | Common Areas,Street Lights,Playground |
| Assoc Fee Paid Per | Annually |
| County | Spartanburg |
| New Construction | Yes |
| Property Type | Residential |
| HOA | Yes |
| Attached Garage | Yes |
| Subdivision Name | Westbriar Woods |
| Garage Y/N | Yes |
| Full Baths | 2 |
| Status | Active |
| Directions | From I-26,exit on New Cut Road. Head west on New Cut Road 1.4 miles . Turn left on Forestbrook Lane. Turn right on Harper Mae Drive. Please check in at Model home,the first home as you enter the comm |
| High School | Dorman |
| City | Spartanburg |
| Senior Community Y/N | No |
| MLS Area | 015 |
| Lot Size Units | Square Feet |
| Lot Size Square Feet | 5662.8 |
| Carport Y/N | No |
| Elementary School | Fairforest |
| Middle/Junior High School | Fairforest |
| Property Condition | To Be Built |
| Lease Considered Y/N | No |
| Building Area Units | Square Feet |
| Living Area Units | Square Feet |
| Builder Name | Stanley Martin Homes |
| Standard Status | Active |
| Tax Lot | 92 |
Interior Features
| Interior Amenities | 2 Story Foyer,High Ceilings,Ceiling Fan(s),Ceiling Smooth,Granite Counters,Open Floorplan,Pantry,Radon System |
|---|---|
| Basement | None |
| Flooring | Carpet,Ceramic Tile,Laminate |
| Fireplace Features | None |
| Basement (Y/N) | No |
| Air Conditioning Y/N | Yes |
| Heating Y/N | Yes |
| Window Features | Window Treatments,Tilt Out Windows,Vinyl/Aluminum Trim,Insulated Windows |
| Fireplace Y/N | No |
| Half Baths | 1 |
| Laundry Features | 1st Floor,Electric Dryer Hookup,Washer Hookup,Laundry Room |
| Total Bedrooms | 4 |
| Main Level Bedrooms | 1 |
| Main Level Bathrooms | 1 |
| Below Grade Finished Area Unit Type | Square Feet |
| Total Baths | 3 |
| Kitchen Area | 176 |
| Kitchen Length | 16 |
| Kitchen Width | 11 |
| Primary on Main | 121 |
| Second Bedroom Length | 11 |
| Second Bedroom Width | 11 |
| Bedroom 3 Area | 121 |
| Bedroom 3 Length | 11 |
| Bedroom 3 Width | 11 |
| Bedroom 4 Area | 154 |
| Bedroom 4 Length | 14 |
| Bedroom 4 Width | 11 |
| Dining Room Area | 13 |
| Dining Room Width | 11 |
| Family Room Area | 182 |
| Family Room Length | 13 |
| Primary Bedroom Area | 195 |
| Primary Bedroom Length | 13 |
| Primary Bedroom Width | 15 |
| Family Room Width | 14 |
| Dining Room Area | 143 |
Exterior Features
| Parking Features | Attached,Paved,Garage Door Opener |
|---|---|
| Lot Features | 1/2 Acre or Less,Cul-De-Sac |
| Water Source | Public |
| Total Parking | 2 |
| Lot Size Area | 5662.8 |
| Foundation Details | Slab |
| Spa | No |
| Lot Size Acres | 0.13 |
| Waterfront Y/N | No |
| Covered Spaces | 2 |
| Builder Model | Cade |
| Horse Y/N | No |
Amenities
- Foreclosure
- Views
- Short Sale
- New Construction
- Adult 55+
- Lease To Own
- No HOA Fees
- Furnished
- Primary On Main
- Air Conditioning
- Seller Finance
- Green
- Fixer Upper
- Horse
- Golf
- Fireplace
- Deck
- Garage
- Basement
- Pool
Property vs Single Family Average in 29303
Price
Year Built
Visits
 Canopy MLS® Copyright ©2026 All rights reserved.
 Information deemed reliable but not guaranteed.
Property information provided courtesy of the Internet Exchange Program of the Greenville Association of Realtors.
The information being provided is for consumers personal, non-commercial use and may not be used for any purpose other than to identify prospective properties consumers may be interested in purchasing.
Data is updated as of September 18, 2026 11:35 AM UTC
Information deemed reliable but not guaranteed.
Property information provided courtesy of the Internet Exchange Program of the Greenville Association of Realtors.
The information being provided is for consumers personal, non-commercial use and may not be used for any purpose other than to identify prospective properties consumers may be interested in purchasing.
Data is updated as of September 18, 2026 11:35 AM UTC
