
New Construction
Address
103 Wagner Court # Lot 5, Easley, SC
Price
$ 799,990
Property Attributes
- ID#1578500
- TypeSingle Family
- Listing Status Pending
- CountyANDERSON
- CityEasley
- Area054
- NeighborhoodWalnut Grove
- Zip29642
- StyleContemporary,Charleston
- Price$ 799,990
- Bedrooms4
- Full Bathrooms3
- Half Bathrooms1
- Sqr Footage2956
- Lot Size0.42 Acres
Data Source:
Greater Greenville MLS (GGMLS)
Property Description
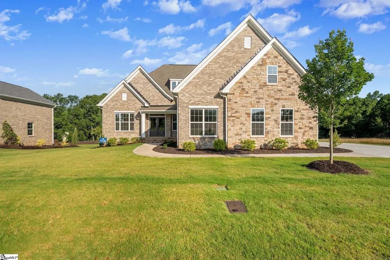
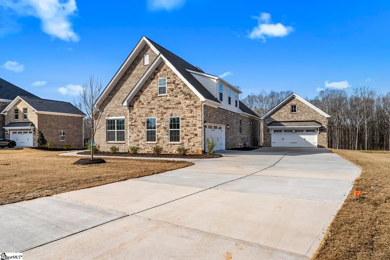
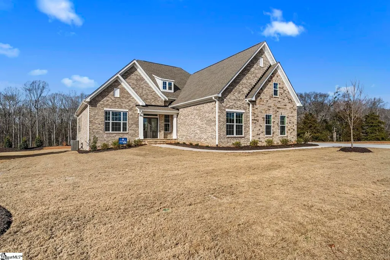
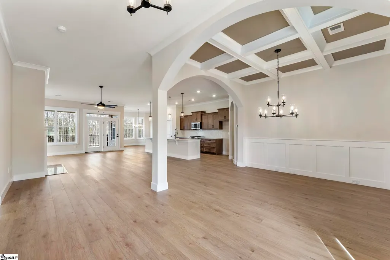
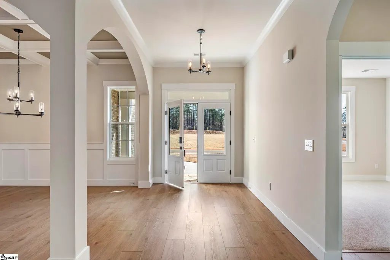
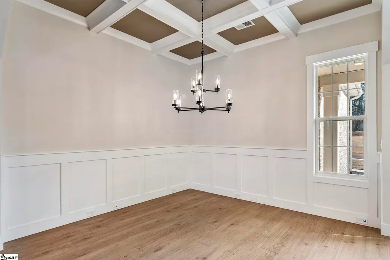
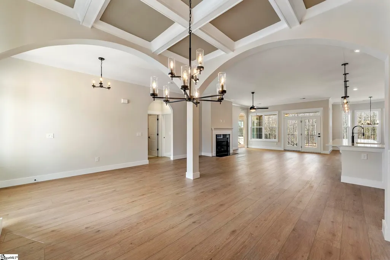
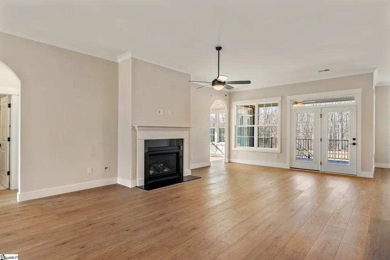
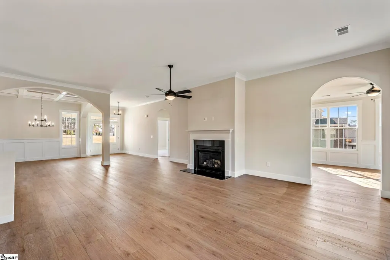
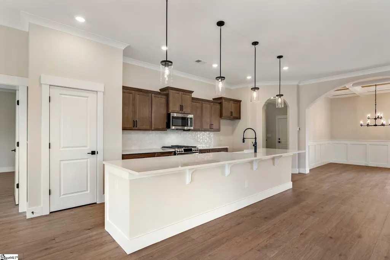
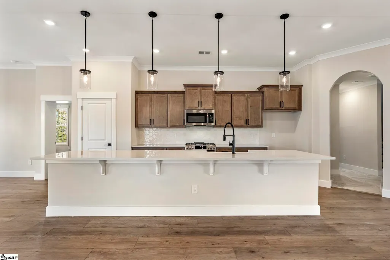
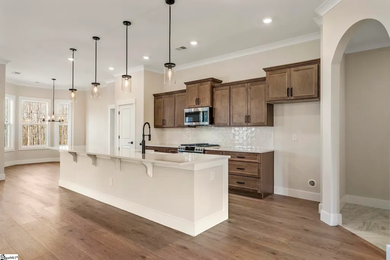
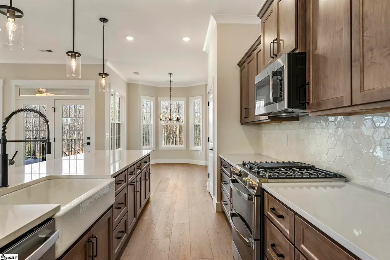
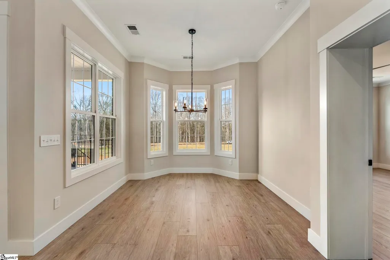
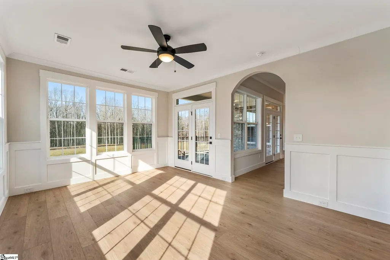
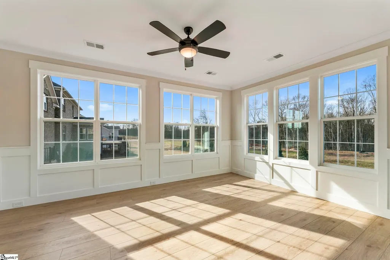
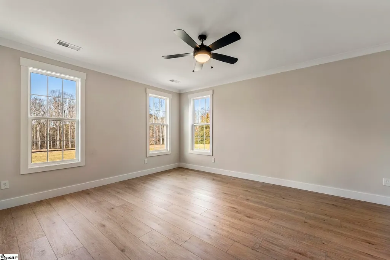
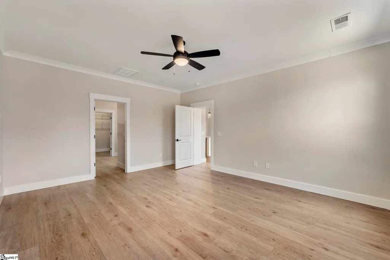
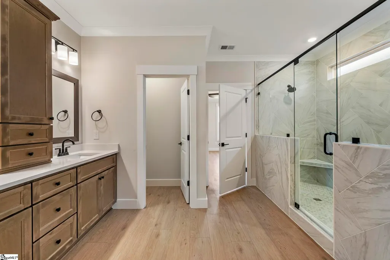
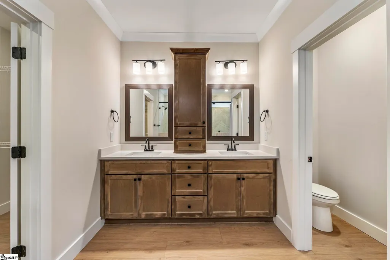
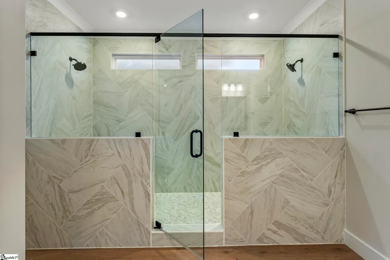
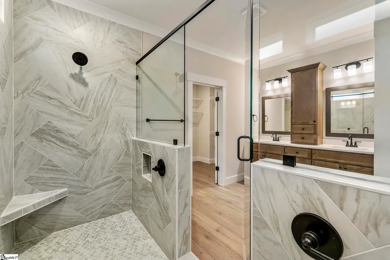
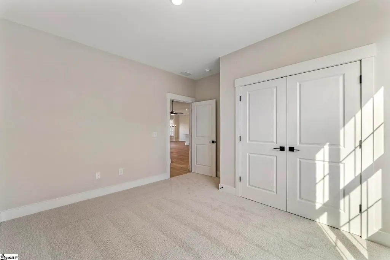
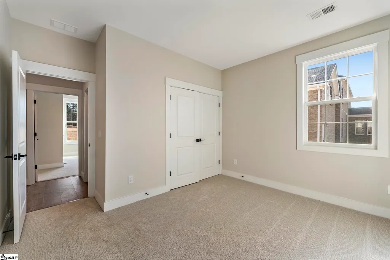
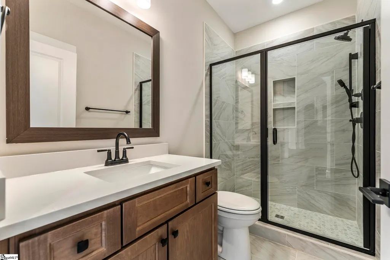
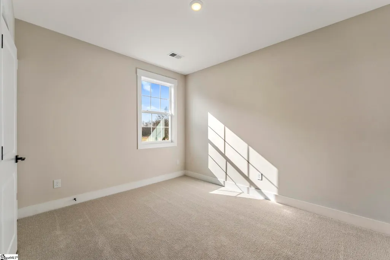
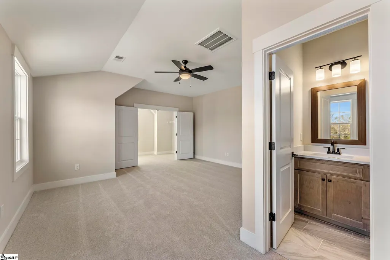
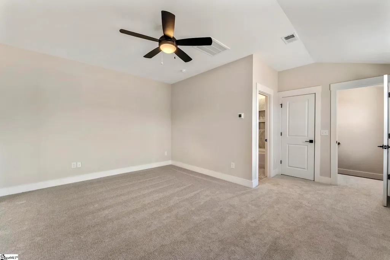
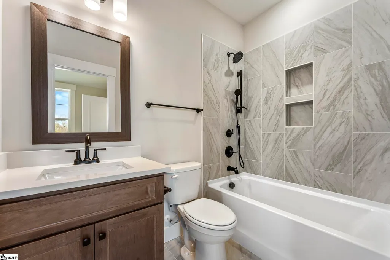
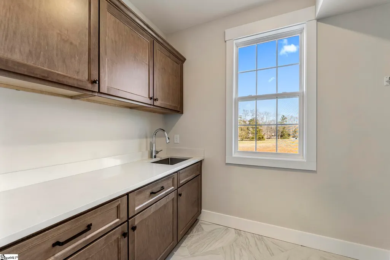
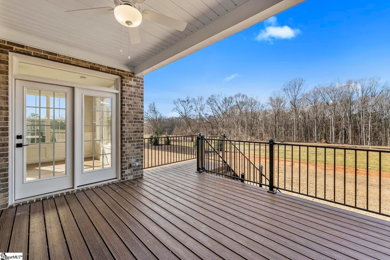
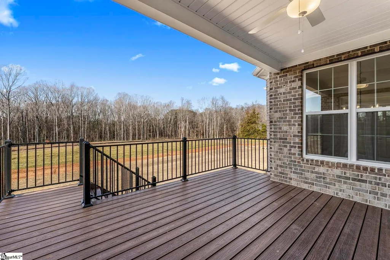
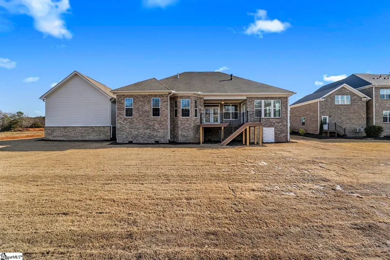
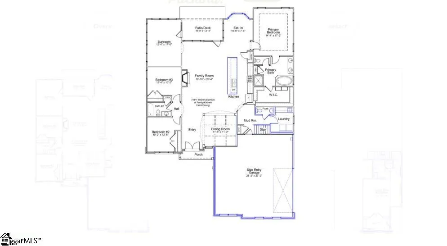
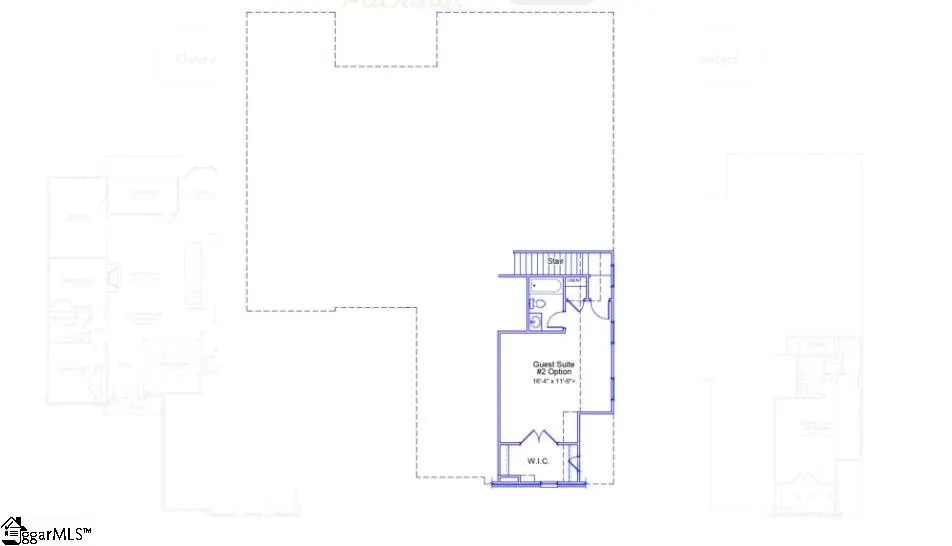
Welcome to 103 Wagner Court — a home that blends southern charm with modern sophistication. From the moment you arrive, the stately brick and stone exterior, side-entry garage, and detached two-car garage with finished attic space set the tone for something truly special. Step through the glass-paneled front door into an interior bathed in soft natural light, where every detail has been thoughtfully designed to elevate your daily living. The gourmet kitchen is a true centerpiece, featuring stunning stacked cabinets with glass accents, rich quartz countertops, a sleek farmhouse apron sink, and a hexagonal designer backsplash that adds texture and charm. It's the perfect setting to gather with friends or enjoy quiet mornings. Flowing seamlessly into the great room, you’ll find a striking fireplace with granite surround, wrapped in elegant Craftsman molding, and framed by wide-plank luxury vinyl floors in warm, neutral tones. Retreat to the primary suite, where luxury awaits. Enjoy a frameless glass shower, herringbone tile floors, and dual vanities with quartz counters, creating a spa-like haven that invites you to unwind. With five spacious bedrooms, including a private guest suite, four full bathrooms, and multiple living areas — including a sun-drenched sunroom and an elegant dining space with coffered ceilings — this home offers flexibility and comfort for every stage of life.
| Elementary School | Middle School | High School |
|---|---|---|
| Powdersville Elementary School | Powdersville Middle School | Powdersville High School |
| Price History | |
|---|---|
| 1/7/2026 | Listed $864,000 |
| 4/23/2026 | 1$859,000 |
| 5/6/2026 | 2$844,000 |
| 6/12/2026 | 6$799,000 |
General Features
| Sewer | Public Sewer |
|---|---|
| Heating | Multi-Units,Natural Gas,Heat Pump |
| Cooling | Central Air,Multi Units |
| Utilities | Cable Available |
| Roof | Architectural |
| Appliances | Gas Cooktop,Dishwasher,Disposal,Oven,Microwave,Gas Water Heater,Tankless Water Heater |
| HOA Fee | 1250 |
| Garage Spaces | 4 |
| Association Fee Includes | Street Lights,Other/See Remarks |
| Patio/Porch Features | Deck,Front Porch |
| Architectural Style | Contemporary,Charleston |
| Security Features | Smoke Detector(s) |
| Construction Materials | Hardboard Siding,Brick Veneer |
| Stories Count | 1 |
| Topography | Level |
| Levels | One and One Half |
| Unit Number | LOT 5 |
| Property Subtype | Single Family Residence |
| Tax Year | 2025 |
| Community Features | Sidewalks |
| Accessibility | Attic Stairs Disappearing |
| Assoc Fee Paid Per | Annually |
| County | Anderson |
| New Construction | Yes |
| Property Type | Residential |
| HOA | Yes |
| Attached Garage | Yes |
| Subdivision Name | Walnut Grove |
| Garage Y/N | Yes |
| Full Baths | 3 |
| Status | Pending |
| Directions | From I-85 S: take exit 40 for SC-153 towards Easley. Travel 3.5 miles,and turn left onto Old Pendleton Rd. Travel 1 mile,and Walnut Grove is on the right. |
| High School | Powdersville |
| City | Easley |
| Senior Community Y/N | No |
| MLS Area | 054 |
| Lot Size Units | Square Feet |
| Lot Size Square Feet | 18295.2 |
| Carport Y/N | No |
| Elementary School | Powdersville |
| Middle/Junior High School | Powdersville |
| Property Condition | New Construction |
| Lease Considered Y/N | No |
| Building Area Units | Square Feet |
| Living Area Units | Square Feet |
| Builder Name | MUNGO HOMES |
| Standard Status | Pending |
| Tax Lot | 5 |
Interior Features
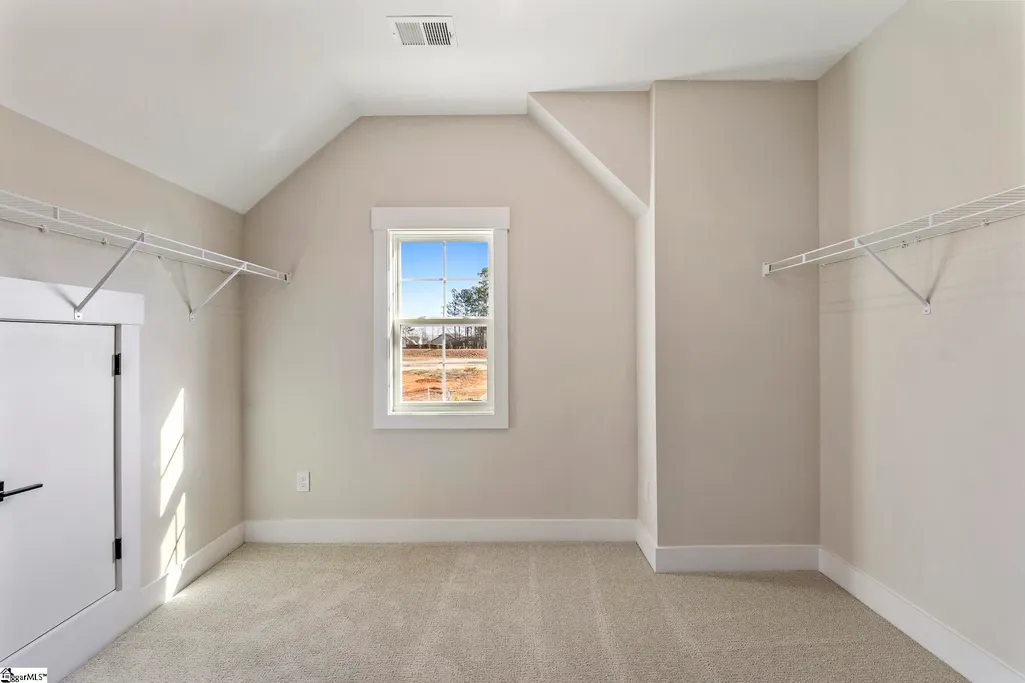
| Interior Amenities | High Ceilings,Ceiling Fan(s),Ceiling Smooth,Tray Ceiling(s),Countertops-Solid Surface,Open Floorplan,Walk-In Closet(s),Wet Bar,Coffered Ceiling(s) |
|---|---|
| Basement | None |
| Flooring | Carpet,Ceramic Tile,Luxury Vinyl |
| Total Fireplaces | 1 |
| Fireplace Features | Gas Log |
| Basement (Y/N) | No |
| Air Conditioning Y/N | Yes |
| Heating Y/N | Yes |
| Fireplace Y/N | Yes |
| Half Baths | 1 |
| Laundry Features | 1st Floor,Laundry Room |
| Total Bedrooms | 4 |
| Main Level Bedrooms | 3 |
| Main Level Bathrooms | 2 |
| Below Grade Finished Area Unit Type | Square Feet |
| Total Baths | 4 |
| Kitchen Area | 126 |
| Kitchen Length | 9 |
| Kitchen Width | 14 |
| Primary on Main | 120 |
| Second Bedroom Length | 10 |
| Second Bedroom Width | 12 |
| Bedroom 3 Area | 120 |
| Bedroom 3 Length | 12 |
| Bedroom 3 Width | 10 |
| Bedroom 4 Area | 176 |
| Bedroom 4 Length | 16 |
| Bedroom 4 Width | 11 |
| Dining Room Area | 11 |
| Dining Room Width | 11 |
| Family Room Area | 416 |
| Family Room Length | 16 |
| Primary Bedroom Area | 238 |
| Primary Bedroom Length | 14 |
| Primary Bedroom Width | 17 |
| Family Room Width | 26 |
| Dining Room Area | 121 |
| Bedroom 4 Level | Second |
| Bedroom 3 Level | Main |
| Second Bedroom Level | Main |
Exterior Features
| Parking Features | Combination,Concrete,Garage Door Opener,Side/Rear Entry,Attached,Detached,Key Pad Entry |
|---|---|
| Lot Features | 1/2 Acre or Less,Sidewalk,Few Trees,Sprklr In Grnd-Full Yard |
| Water Source | Public |
| Total Parking | 4 |
| Lot Size Area | 18295.2 |
| Foundation Details | Crawl Space |
| Spa | No |
| Lot Size Acres | 0.42 |
| Waterfront Y/N | No |
| Covered Spaces | 4 |
| Other Equipment | Multi-Phone Lines |
| Horse Y/N | No |
Amenities
- Foreclosure
- Views
- Short Sale
- New Construction
- Adult 55+
- Lease To Own
- No HOA Fees
- Furnished
- Primary On Main
- Air Conditioning
- Seller Finance
- Green
- Fixer Upper
- Horse
- Golf
- Fireplace
- Deck
- Garage
- Basement
- Pool
Property vs Single Family Average in 29642
Price
Visits

 Information deemed reliable but not guaranteed.
Property information provided courtesy of the Internet Exchange Program of the Greenville Association of Realtors.
The information being provided is for consumers personal, non-commercial use and may not be used for any purpose other than to identify prospective properties consumers may be interested in purchasing.
Data is updated as of September 17, 2026 1:28 AM UTC
Information deemed reliable but not guaranteed.
Property information provided courtesy of the Internet Exchange Program of the Greenville Association of Realtors.
The information being provided is for consumers personal, non-commercial use and may not be used for any purpose other than to identify prospective properties consumers may be interested in purchasing.
Data is updated as of September 17, 2026 1:28 AM UTC
