
Address
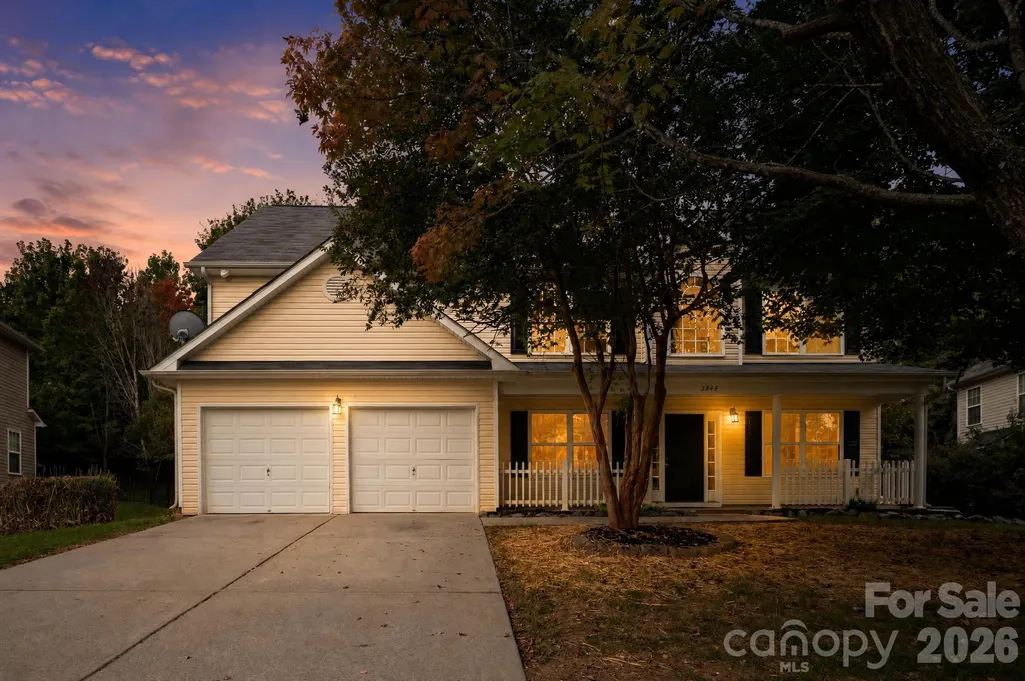
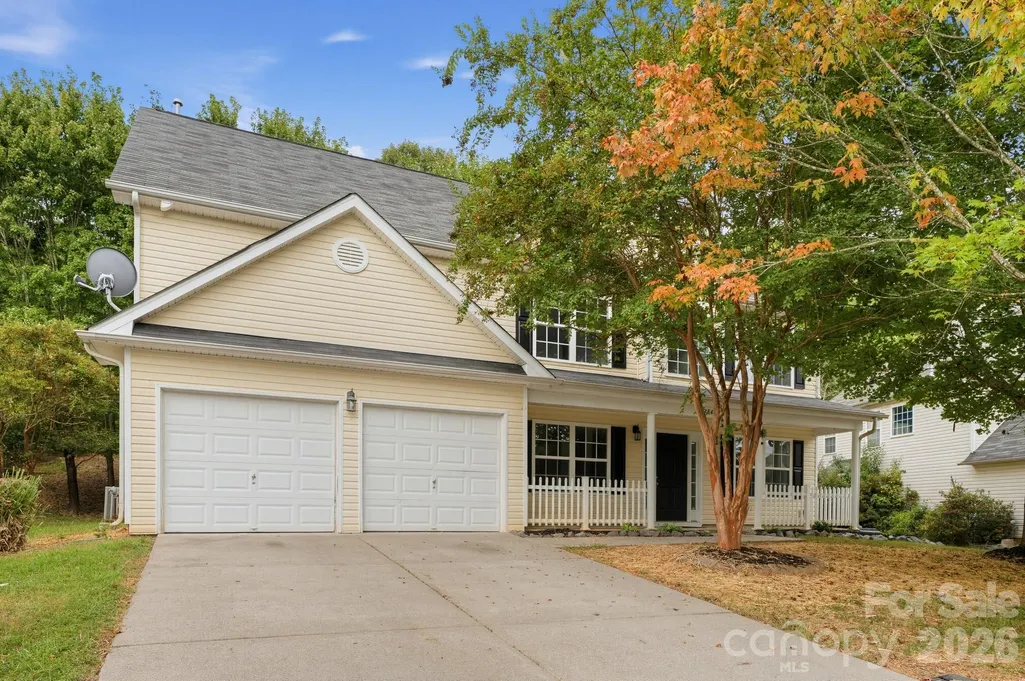
3849 Parkers Fry None, Fort Mill, SC
Price
$ 474,900
Property Attributes
- ID#4425878
- TypeSingle Family
- Listing Status Active
- CountyYORK
- CityFort Mill
- AreaYork County
- NeighborhoodSandy Pointe
- Zip29715
- Style
- Year Built2007
- Price$ 474,900
- Bedrooms5
- Full Bathrooms3
- Half Bathrooms0
- Sqr Footage2710
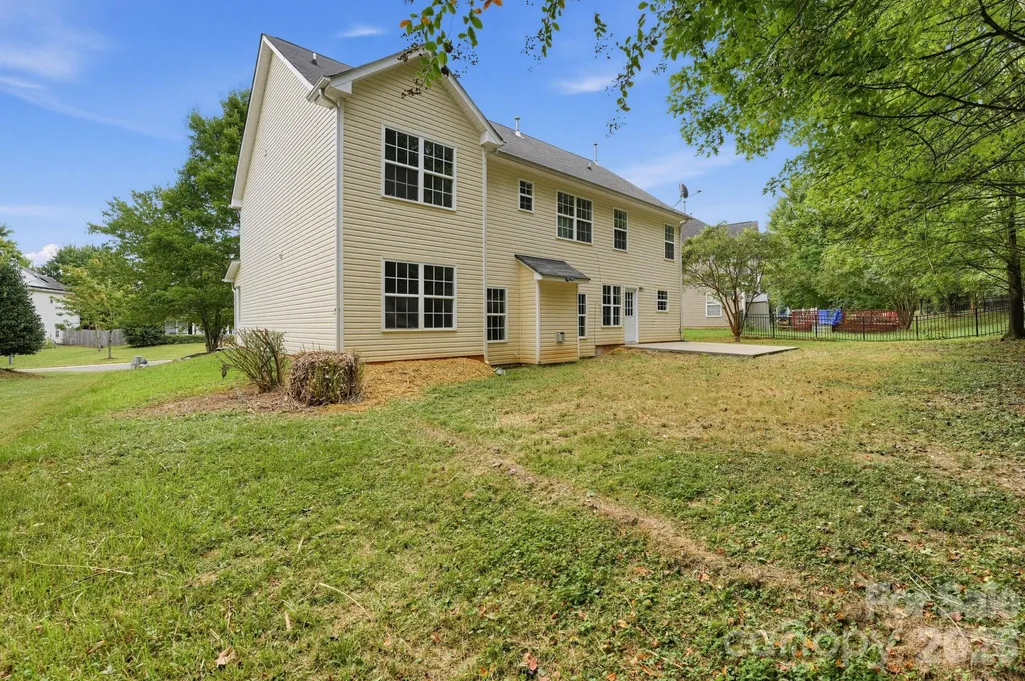
- Lot Size0.26 Acres
Data Source:
Canopy MLS
Property Description
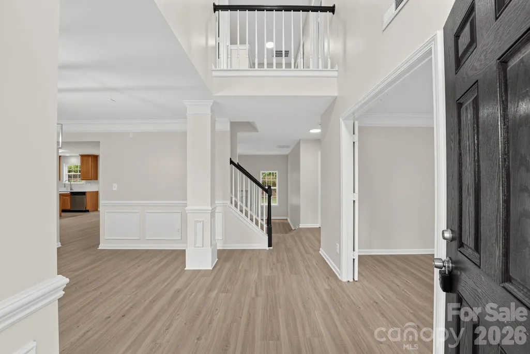
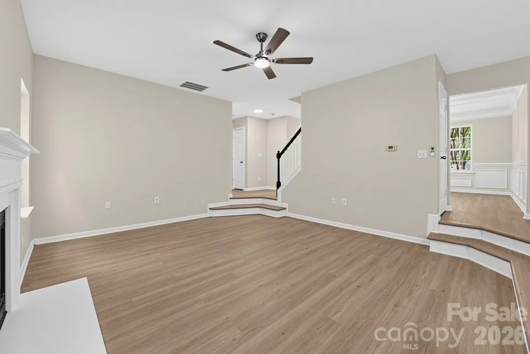
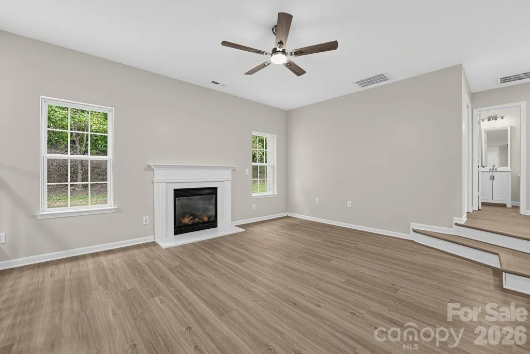
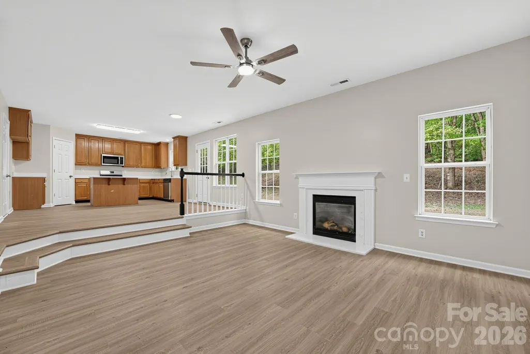
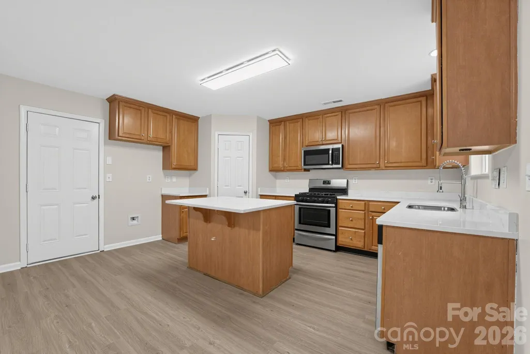
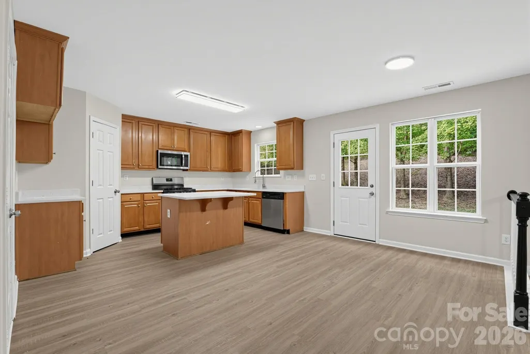
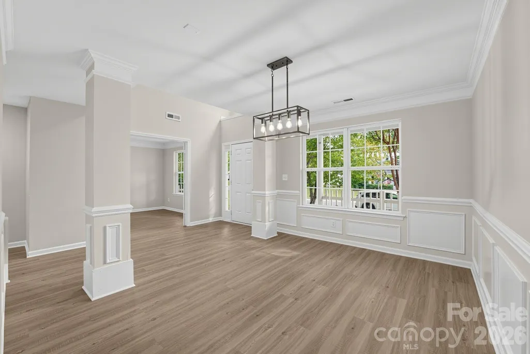
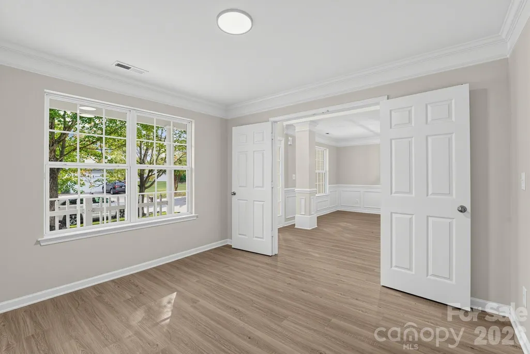
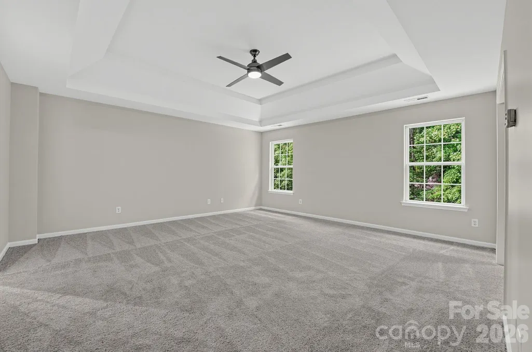
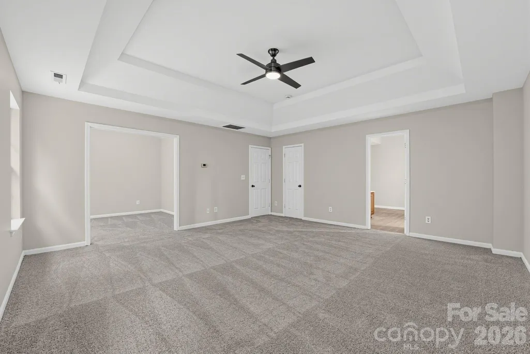
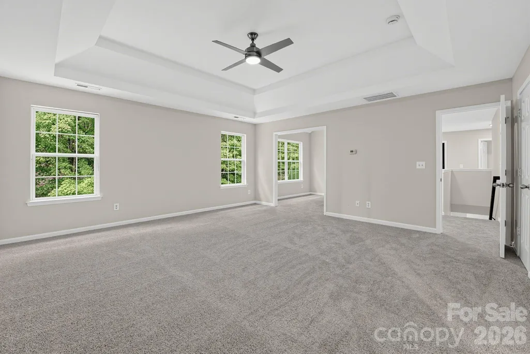
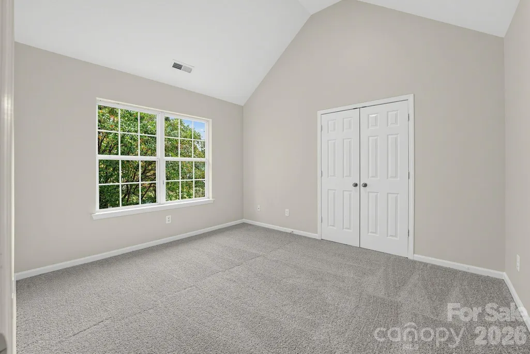
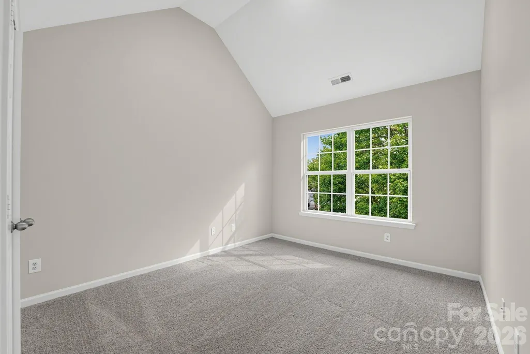
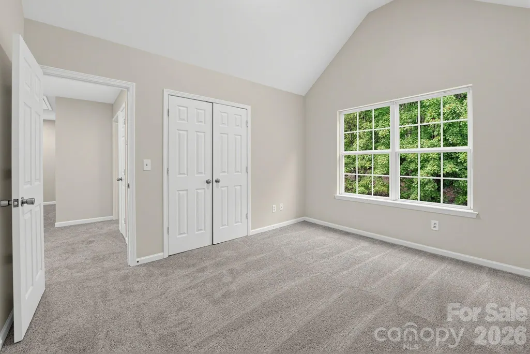
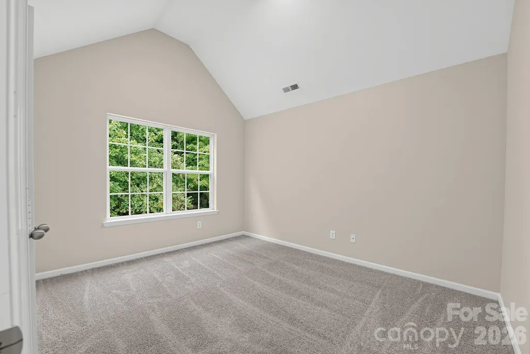
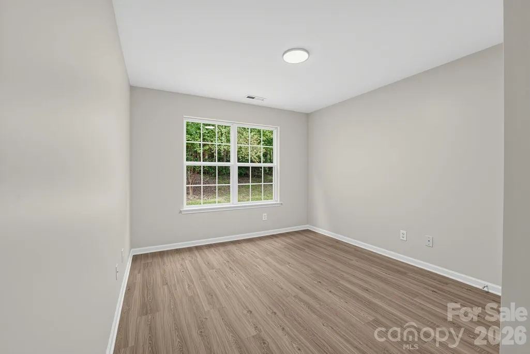
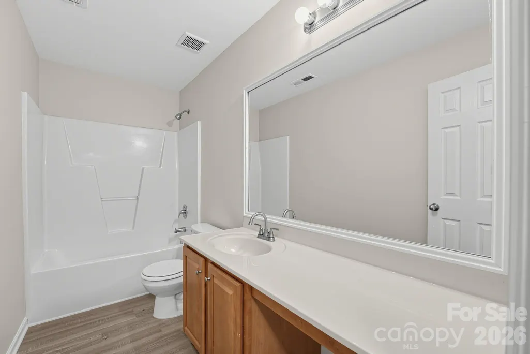
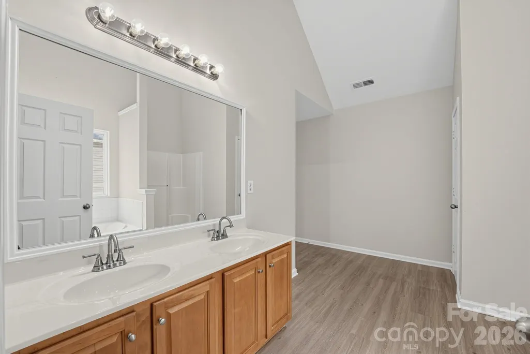
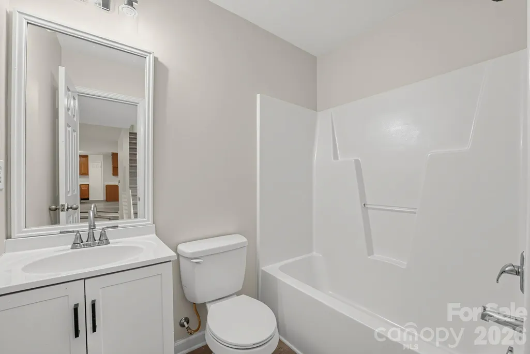
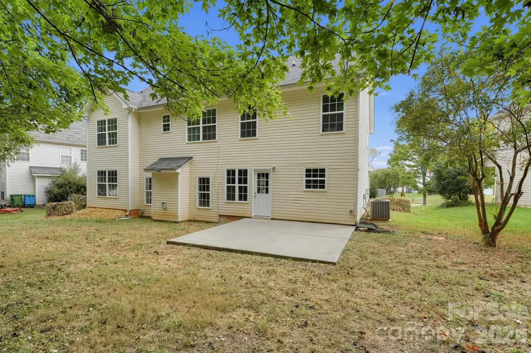
This home has been substantially updated and is move-in ready. A new 5-ton HVAC system has been installed, and all-new LVP flooring runs throughout the main level with new carpet in the bedrooms, closets, and stairs. The kitchen features new quartz countertops, a new undermount double sink. The fireplace surround and hearth have been finished with matching quartz. Fresh interior paint has been applied throughout the entire home. The downstairs bathroom includes a new vanity, and all three bathrooms have had the tub and shower surrounds resurfaced. The primary bathroom has a new toilet. The garage has been painted, including the floor.
| Elementary School | Middle School | High School |
|---|---|---|
| Fort Mill Elementary School | Fort Mill Middle School | Catawba Ridge High School |
| Price History | |
|---|---|
| 9/17/2026 | Listed $474,900 |
General Features
| Living Area | 2710 |
|---|---|
| Sewer | Public Sewer |
| Heating | Forced Air |
| Cooling | Central Air |
| Appliances | Disposal |
| HOA Fee | 312.43 |
| Garage Spaces | 2 |
| Construction Materials | Aluminum |
| Year Built | 2007 |
| Levels | Two |
| Property Subtype | Single Family Residence |
| Parcel Number | 020-26-01-094 |
| Assoc Fee Paid Per | Annually |
| County | York |
| New Construction | No |
| Property Type | Residential |
| HOA | Yes |
| Subdivision Name | Sandy Pointe |
| Garage Y/N | Yes |
| Full Baths | 3 |
| Directions | General approach: from I-77,take Exit 88 to SC-160 (Fort Mill Hwy/Cel Rd) and head toward Fort Mill. Continue on Hwy 160 toward the Sutton Rd corridor and proceed into the Sandy Pointe subdivision to |
| High School | Catawba Ridge |
| City | Fort Mill |
| Association Name | Cedar Association Management Group,LLC |
| Senior Community Y/N | No |
| Lot Size Units | Acres |
| Carport Y/N | No |
| Elementary School | Fort Mill |
| Middle/Junior High School | Fort Mill |
| Additional Parcels Y/N | No |
| Standard Status | Active |
| CAR_HOASubjectTo | Required |
| Construction Type | Site Built |
| Tax Assessed Value | 406500 |
Interior Features
| Basement (Y/N) | No |
|---|---|
| Fireplace Y/N | Yes |
| Above Grade Finished Area | 2710 |
| Laundry Features | Upper Level |
| Total Bedrooms | 5 |
| Total Baths | 3 |
| SqFt Main | 1253 |
| SqFt Upper | 1457 |
| Bedroom | 1 |
Exterior Features
| Parking Features | Attached Garage |
|---|---|
| Water Source | Public |
| Lot Size Area | 0.26 |
| Foundation Details | Slab |
| Road Surface Type | Concrete,Paved |
| Road Responsibility | Publicly Maintained Road |
| Main Level Garage YN | Yes |
Amenities
- Foreclosure
- Views
- Short Sale
- New Construction
- Adult 55+
- Lease To Own
- No HOA Fees
- Furnished
- Primary On Main
- Air Conditioning
- Seller Finance
- Green
- Fixer Upper
- Horse
- Golf
- Fireplace
- Deck
- Garage
- Basement
- Pool
Property vs Single Family Average in 29715
Price
Year Built
 Canopy MLS® Copyright ©2026 All rights reserved.
 Information deemed reliable but not guaranteed.
Property information provided courtesy of the Internet Exchange Program of the Greenville Association of Realtors.
The information being provided is for consumers personal, non-commercial use and may not be used for any purpose other than to identify prospective properties consumers may be interested in purchasing.
Data is updated as of September 19, 2026 5:57 AM UTC
Information deemed reliable but not guaranteed.
Property information provided courtesy of the Internet Exchange Program of the Greenville Association of Realtors.
The information being provided is for consumers personal, non-commercial use and may not be used for any purpose other than to identify prospective properties consumers may be interested in purchasing.
Data is updated as of September 19, 2026 5:57 AM UTC
