
New Construction

Address
2922 Sweetgrass Lane # 33, Monroe, NC
Price
$ 645,000
Property Attributes
- ID#4425604
- TypeSingle Family
- Listing Status Active
- CountyUNION
- CityMonroe
- AreaUnion County
- NeighborhoodHidden Meadows
- Zip28112
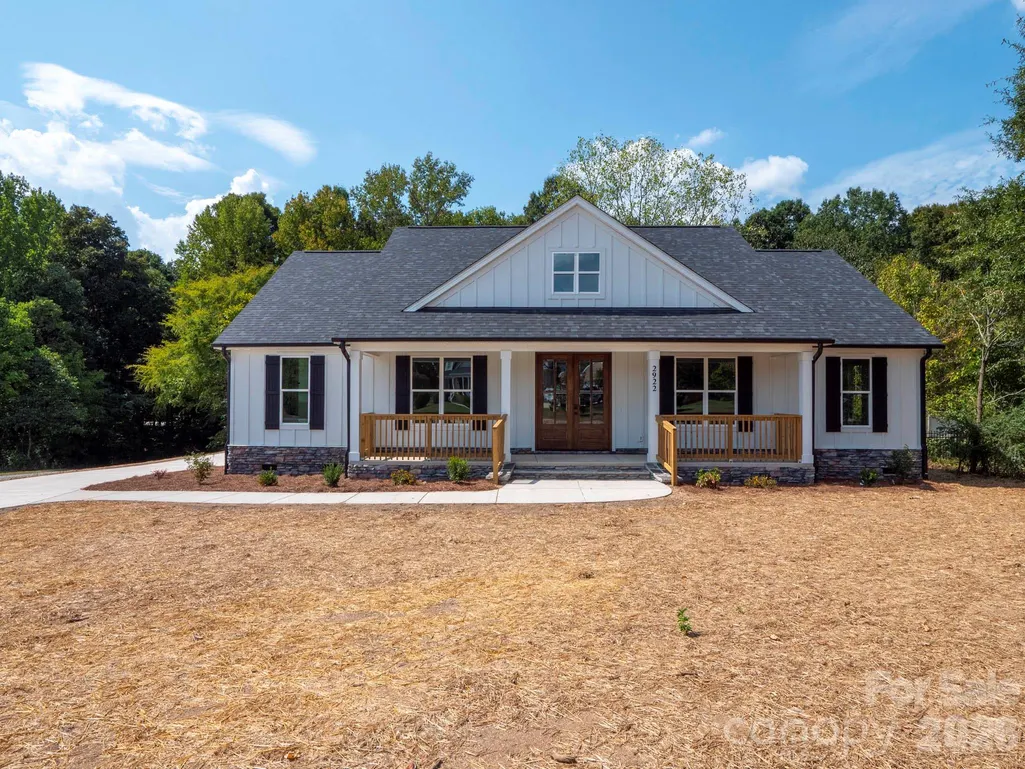
- StyleFarmhouse
- Year Built2026
- Price$ 645,000
- Bedrooms4
- Full Bathrooms3
- Half Bathrooms1
- Sqr Footage2199
- Lot Size2.47 Acres
Data Source:
Canopy MLS
Property Description
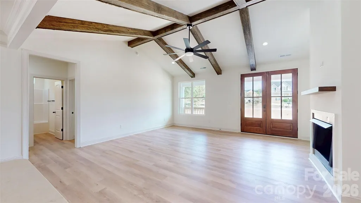
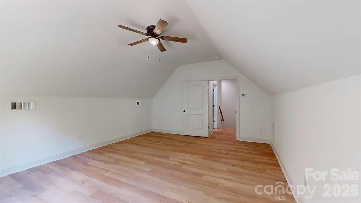
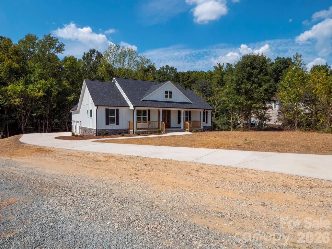
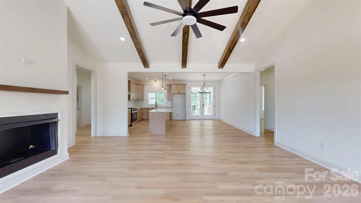
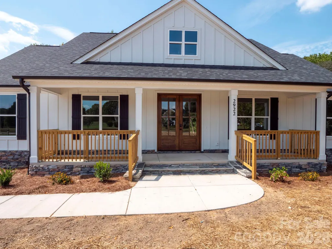
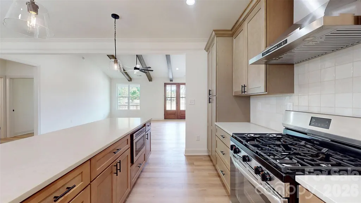
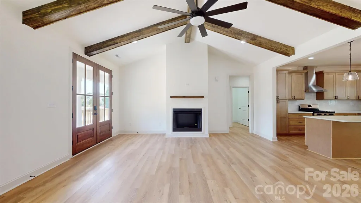
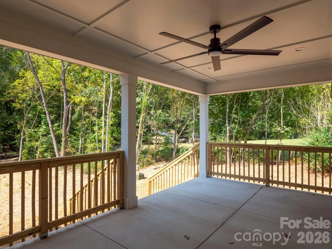
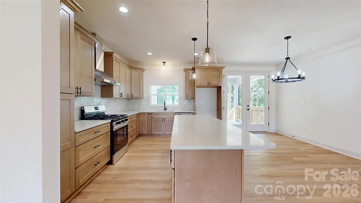
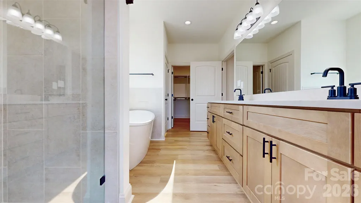
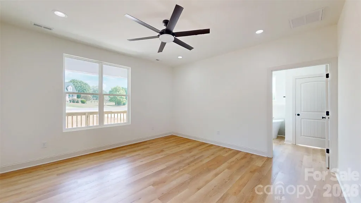
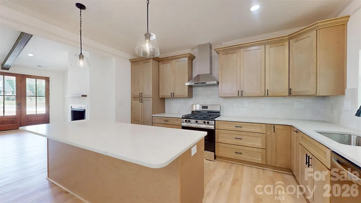
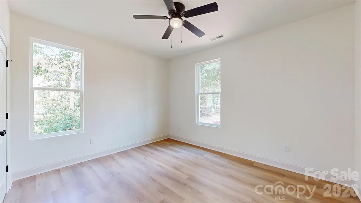
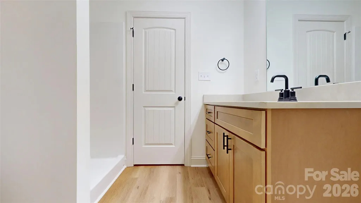
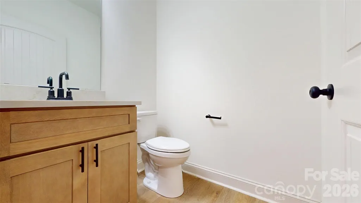
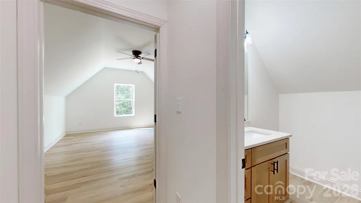
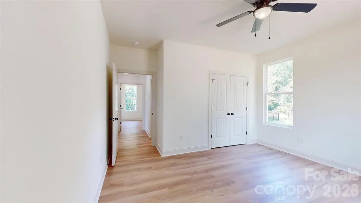
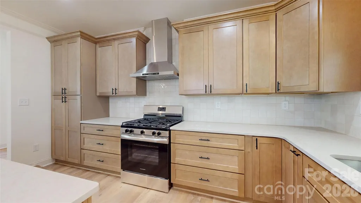
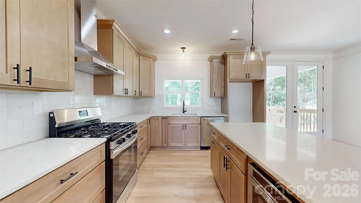
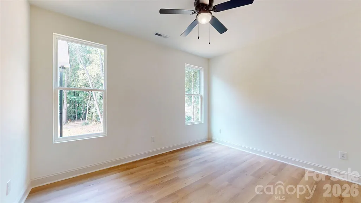
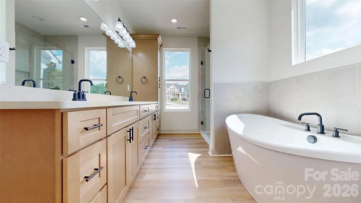
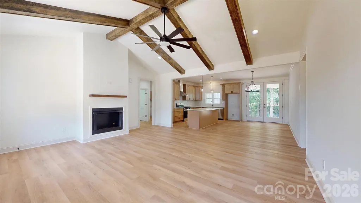
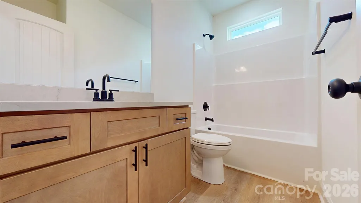
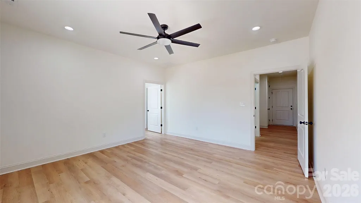
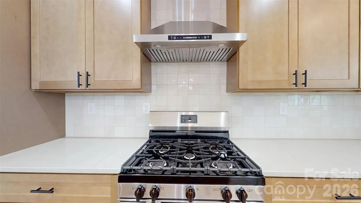
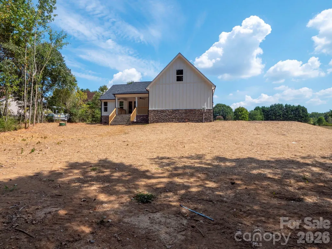
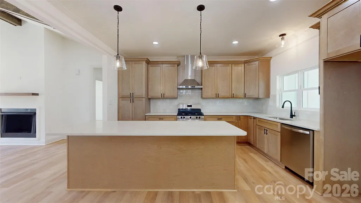
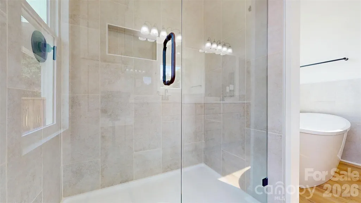
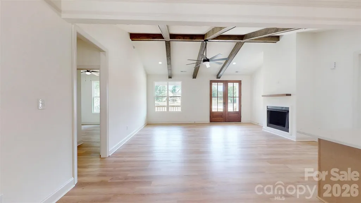
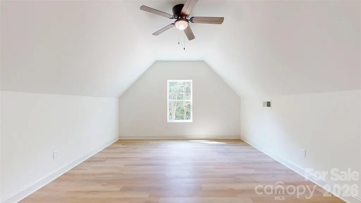
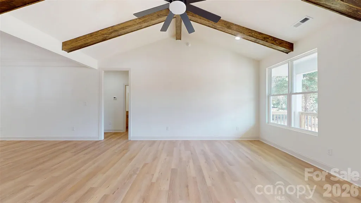
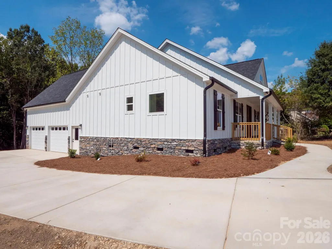
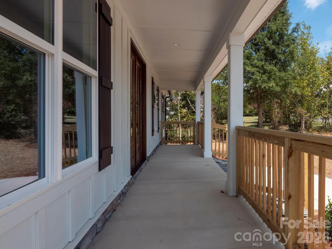
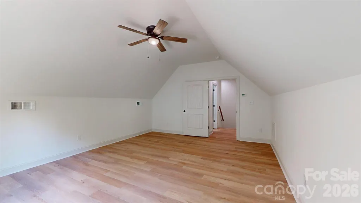
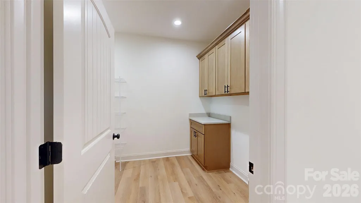
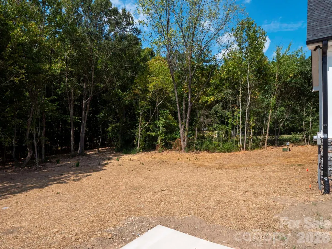
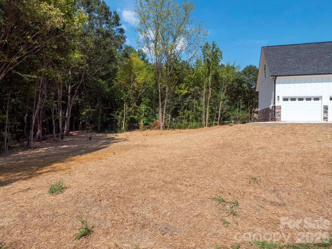
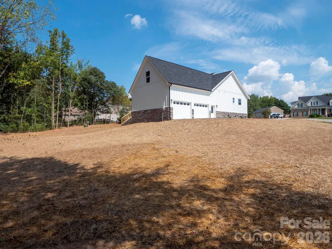
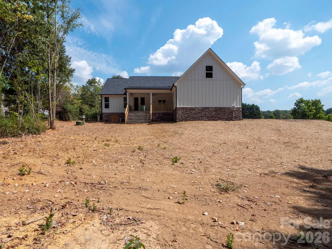
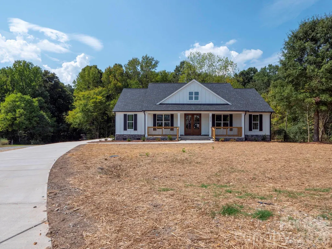
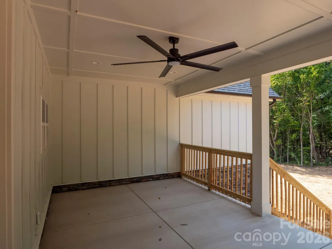
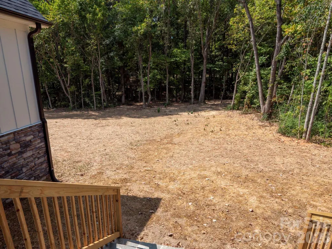
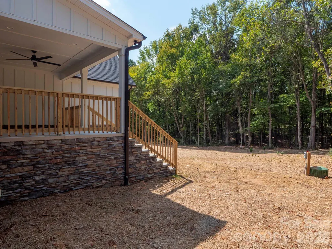
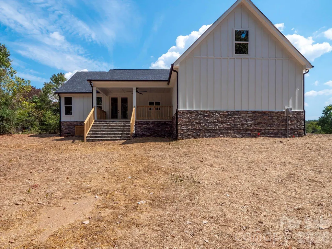
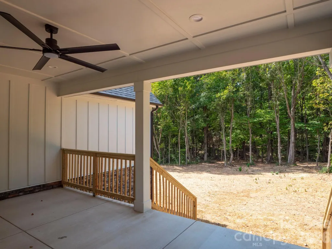
Welcome home to this beautiful 2,199 sq. ft. home situated on an impressive 2.45-acre lot in an established neighborhood with NO HOA! Thoughtfully designed with three bedrooms on the main level and an additional bedroom upstairs, this home offers a flexible layout with plenty of room to spread out. The main level features two full baths and a half bath, while upstairs you’ll find a fourth bedroom and full bath—perfect for guests, a private home office, or additional living space. The vaulted living room makes a statement with beautiful wood beams that bring warmth and architectural character to the heart of the home. Cozy up around the natural gas fireplace, while the kitchen features a natural gas range for those who love cooking with gas. A natural gas furnace provides efficient comfort, and the oversized laundry room offers plenty of space for everyday functionality and storage. Outdoor living is one of the highlights of this property. A gorgeous, oversized covered back porch provides the perfect setting for entertaining, outdoor dining, or simply relaxing while enjoying the privacy and space of 2.45 acres. Out front, a large covered rocking-chair porch adds classic Southern charm and creates an inviting welcome. With 2.45 acres, NO HOA, an established neighborhood, three main-level bedrooms, natural gas, and exceptional covered outdoor living spaces, this home offers a combination of space, character, and flexibility that is increasingly hard to find.
| Elementary School | Middle School | High School |
|---|---|---|
| Unspecified Elementary School | Unspecified Middle School | Unspecified High School |
| Price History | |
|---|---|
| 9/19/2026 | Listed $645,000 |
General Features
| Living Area | 2199 |
|---|---|
| Sewer | Septic Installed |
| Heating | Natural Gas,Zoned |
| Cooling | Ceiling Fan(s),Central Air,Electric |
| Utilities | Cable Available,Electricity Connected,Natural Gas,Satellite Internet Available,Underground Power Lines,Underground Utilities |
| Roof | Architectural Shingle,Wood Trusses |
| Appliances | Dishwasher,Disposal,Microwave |
| Development Status | Completed |
| Garage Spaces | 2 |
| Patio/Porch Features | Covered,Front Porch,Porch,Rear Porch |
| Architectural Style | Farmhouse |
| Security Features | Carbon Monoxide Detector(s),Smoke Detector(s) |
| Construction Materials | Fiber Cement,Stone |
| Year Built | 2026 |
| Levels | One and One Half |
| Unit Number | 33 |
| Property Subtype | Single Family Residence |
| Parcel Number | 04285091 |
| Elevation | 1000 |
| Waterfront Features | None |
| Accessibility | Two or More Access Exits |
| County | Union |
| New Construction | Yes |
| Property Type | Residential |
| HOA | No |
| Subdivision Name | Hidden Meadows |
| Garage Y/N | Yes |
| Full Baths | 3 |
| High School | Unspecified |
| City | Monroe |
| Senior Community Y/N | No |
| Lot Size Units | Acres |
| Carport Y/N | No |
| Elementary School | Unspecified |
| Middle/Junior High School | Unspecified |
| Additional Parcels Y/N | No |
| Virtual Tour | https://my.matterport.com/show/?m=FdZuKH2VUUS&ts=0 |
| Builder Name | BC&V PROPERTIES |
| Standard Status | Active |
| CAR_HOASubjectTo | None |
| Construction Type | Site Built |
| Restrictions | Building,Livestock Restriction,Manufactured Home Not Allowed,Modular Not Allowed,Square Feet |
| Tax Assessed Value | 93300 |
| Virtual Tour | https://my.matterport.com/show/?m=FdZuKH2VUUS&ts=0 |
| Listing Terms | Cash,Conventional |
Interior Features
| Interior Amenities | Attic Stairs Pulldown,Kitchen Island,Open Floorplan,Pantry,Split Bedroom,Storage,Walk-In Closet(s),Walk-In Pantry |
|---|---|
| Flooring | Vinyl |
| Fireplace Features | Gas Log,Gas Unvented,Great Room,Insert |
| Basement (Y/N) | No |
| Window Features | Insulated Window(s) |
| Fireplace Y/N | Yes |
| Above Grade Finished Area | 2199 |
| Half Baths | 1 |
| Laundry Features | Common Area,Electric Dryer Hookup,Utility Room,Inside,Main Level,Washer Hookup |
| Total Bedrooms | 4 |
| Total Baths | 4 |
| SqFt Main | 1826 |
| SqFt Garage | 572 |
| SqFt Upper | 373 |
| Bedroom | 3 |
Exterior Features
| Parking Features | Driveway,Attached Garage,Garage Door Opener |
|---|---|
| Lot Features | Cul-De-Sac |
| Water Source | County Water |
| Lot Size Area | 2.47 |
| Foundation Details | Crawl Space |
| Lot Dimensions | 107,593 sf |
| Road Surface Type | Concrete,Paved |
| Door Features | French Doors,Insulated Door(s) |
| Builder Model | HPG 1826 |
| Road Responsibility | Publicly Maintained Road |
| Main Level Garage YN | Yes |
Amenities
- Foreclosure
- Views
- Short Sale
- New Construction
- Adult 55+
- Lease To Own
- No HOA Fees
- Furnished
- Primary On Main
- Air Conditioning
- Seller Finance
- Green
- Fixer Upper
- Horse
- Golf
- Fireplace
- Deck
- Garage
- Basement
- Pool
Property vs Single Family Average in 28112
Price
Year Built

 Information deemed reliable but not guaranteed.
Property information provided courtesy of the Internet Exchange Program of the Greenville Association of Realtors.
The information being provided is for consumers personal, non-commercial use and may not be used for any purpose other than to identify prospective properties consumers may be interested in purchasing.
Data is updated as of September 19, 2026 5:57 AM UTC
Information deemed reliable but not guaranteed.
Property information provided courtesy of the Internet Exchange Program of the Greenville Association of Realtors.
The information being provided is for consumers personal, non-commercial use and may not be used for any purpose other than to identify prospective properties consumers may be interested in purchasing.
Data is updated as of September 19, 2026 5:57 AM UTC
