
Primary on Main
Address
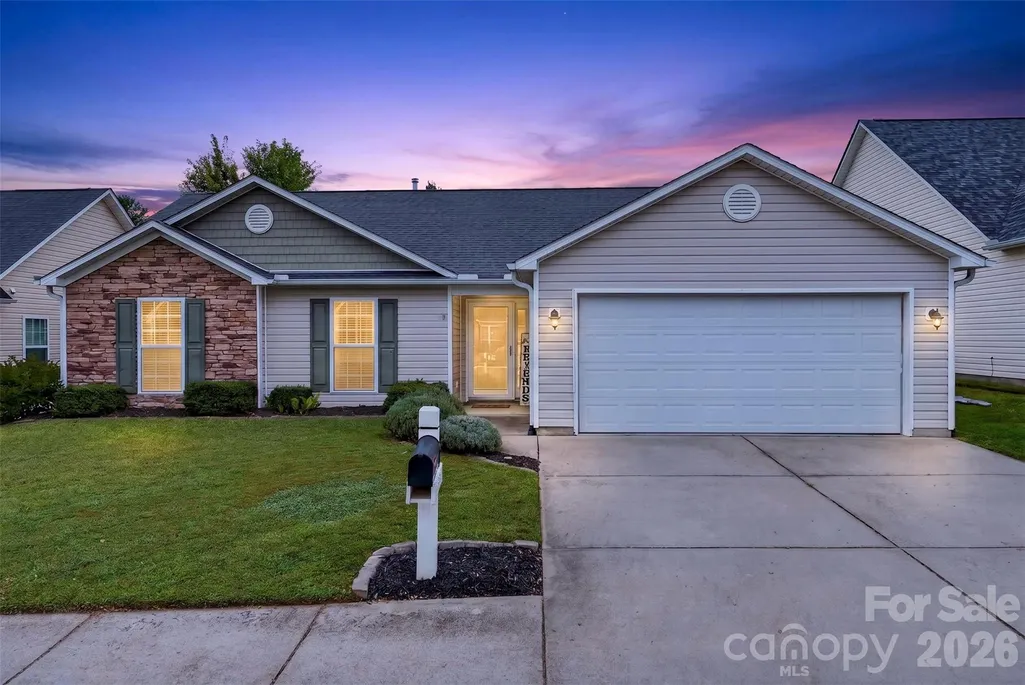
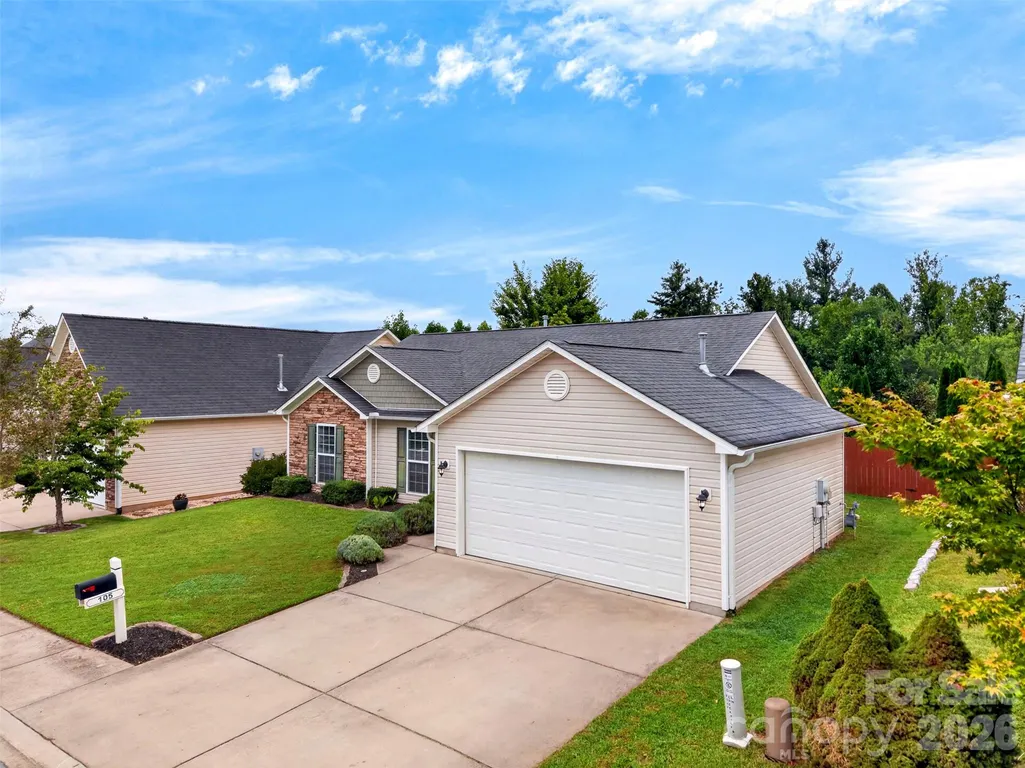
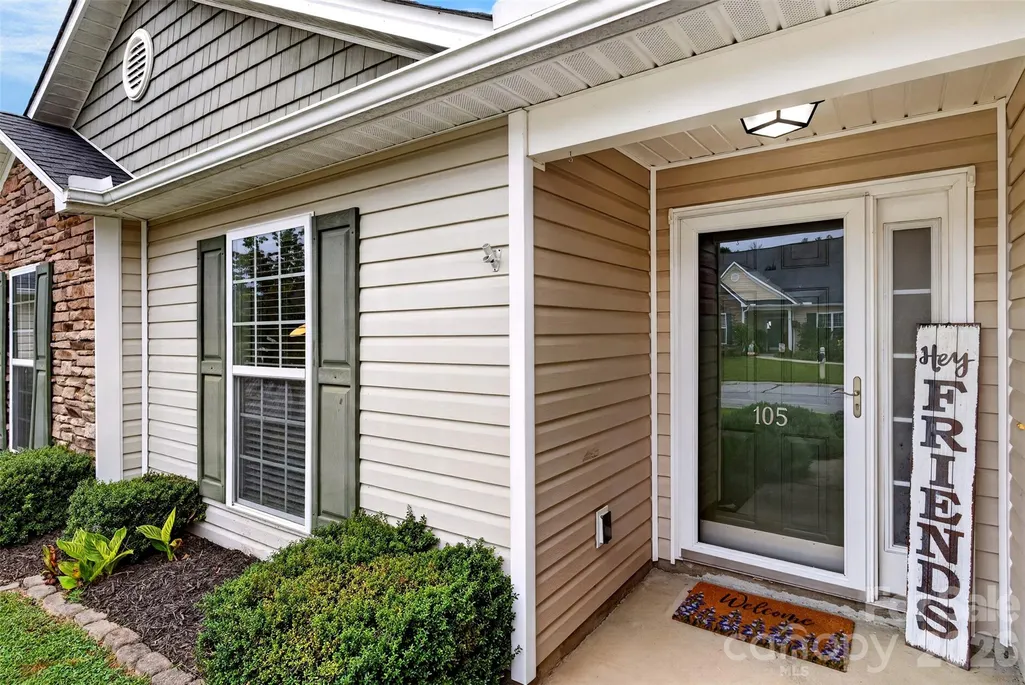
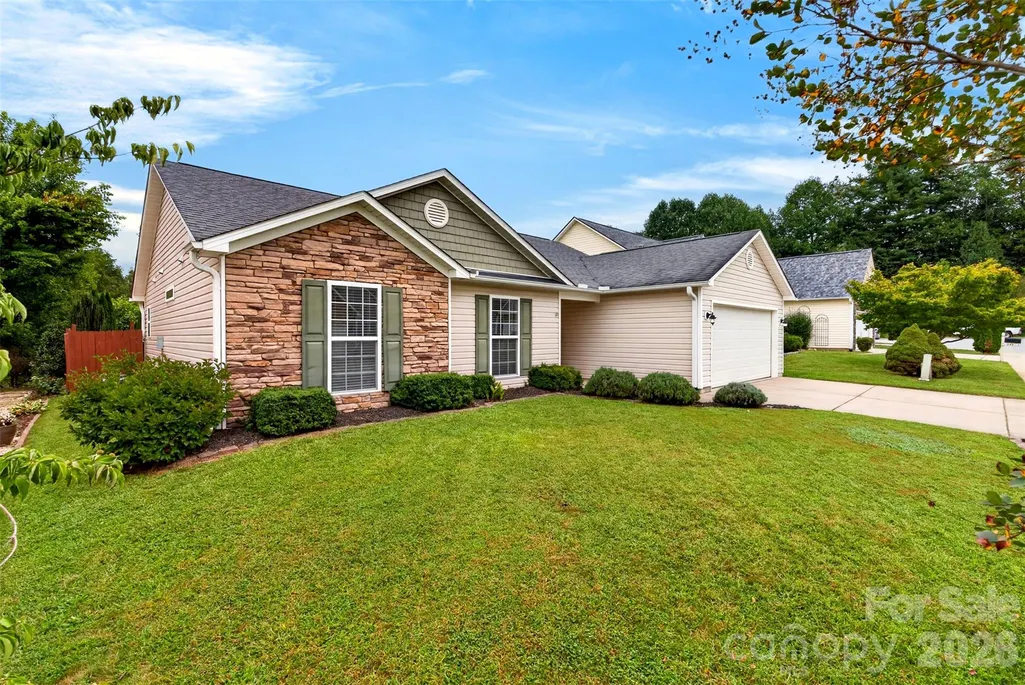
105 Creekwalk Lane, Hendersonville, NC
Price
$ 415,000
Property Attributes
- ID#4422429
- TypeSingle Family
- Listing Status Active
- CountyHENDERSON
- CityHendersonville
- AreaHenderson County
- NeighborhoodWolfchase
- Zip28792
- Style
- Year Built2013
- Price$ 415,000
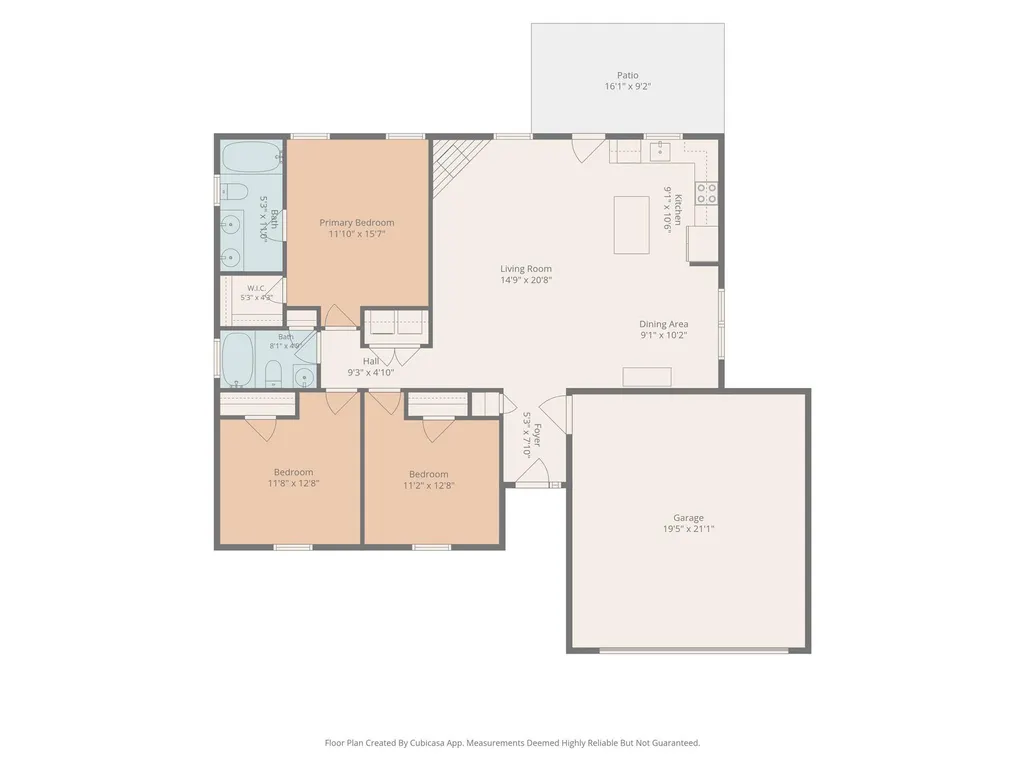
- Bedrooms3
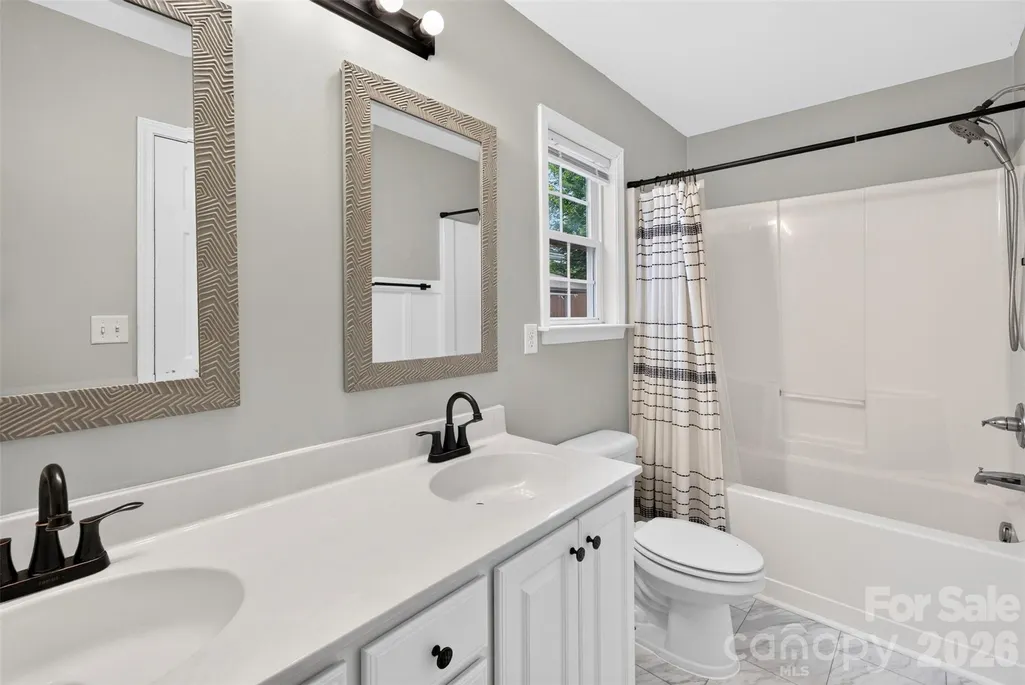
- Full Bathrooms2
- Half Bathrooms0
- Sqr Footage1279
- Lot Size0.05 Acres
Data Source:
Canopy MLS
Property Description
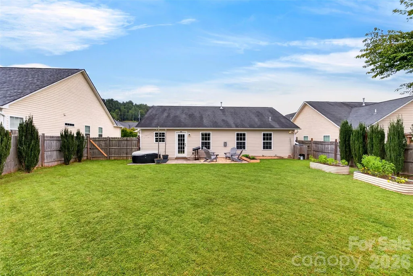
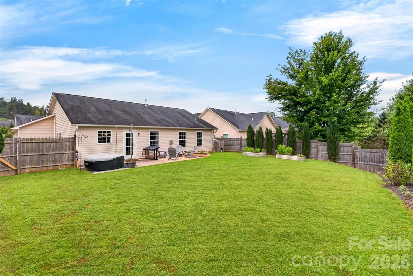
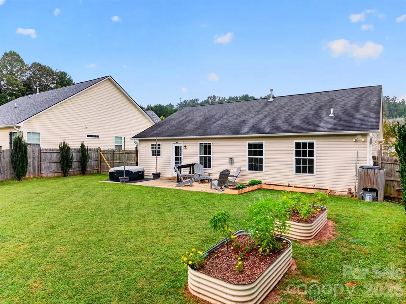
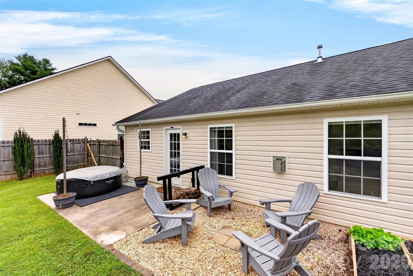
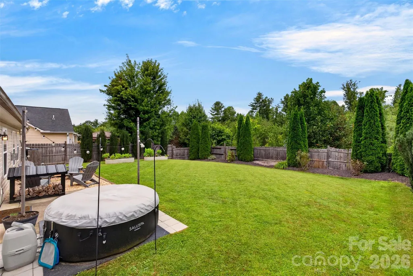
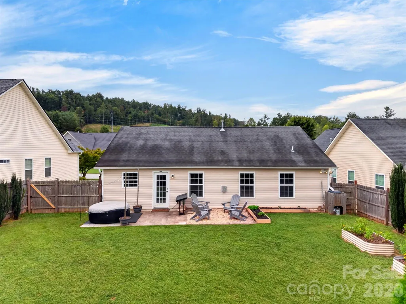
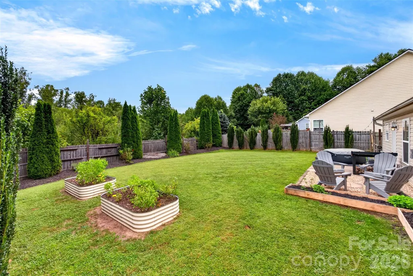
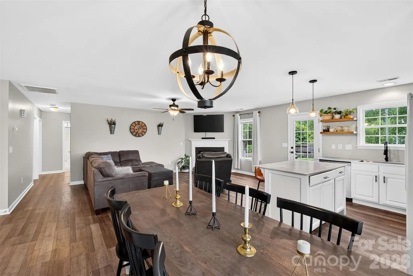
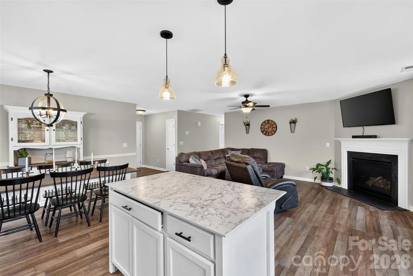
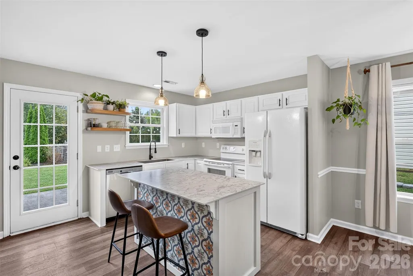
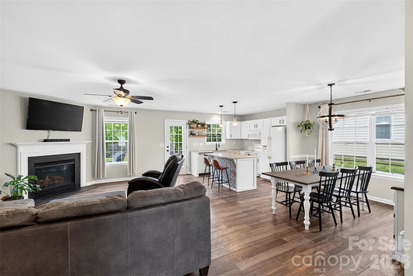
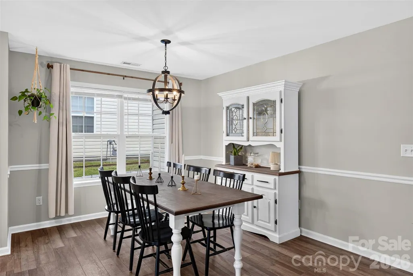
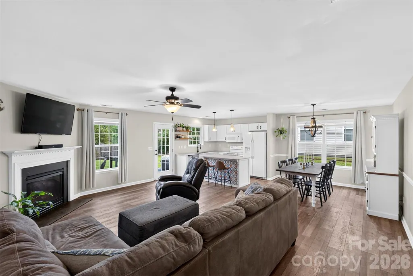
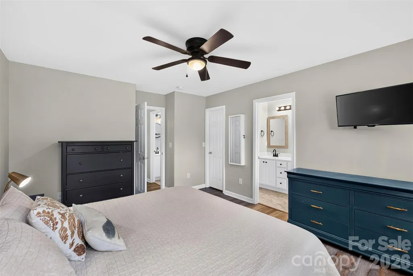
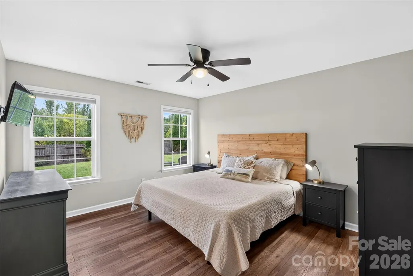
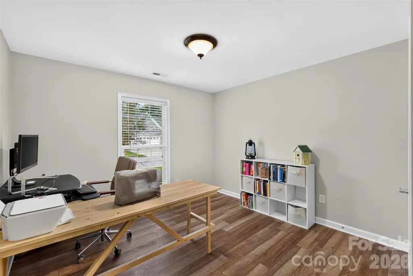
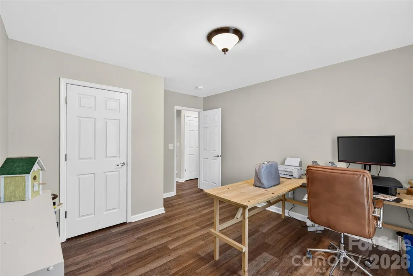
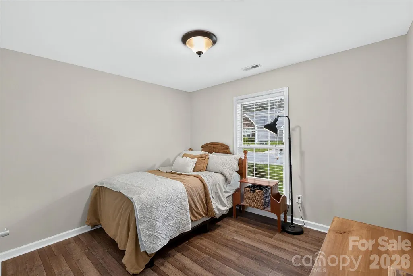
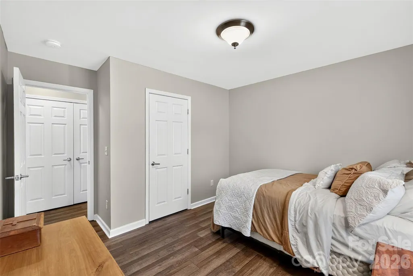
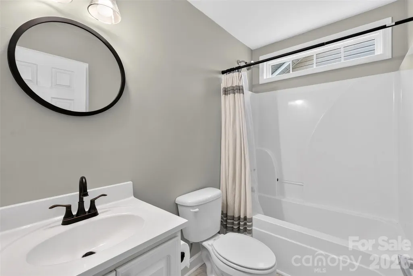
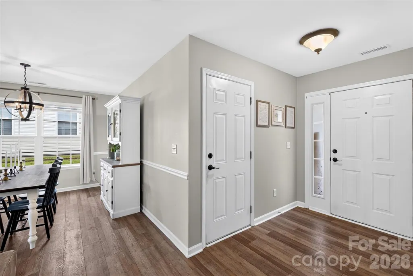
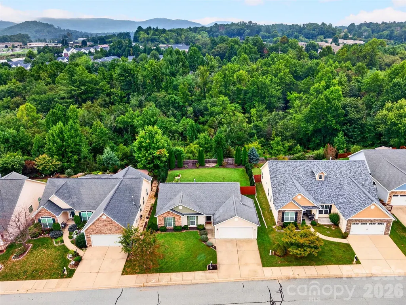
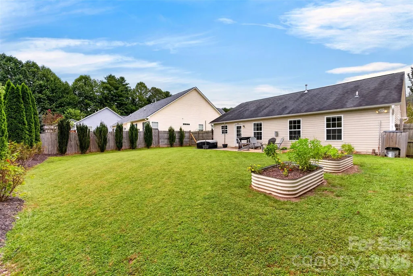
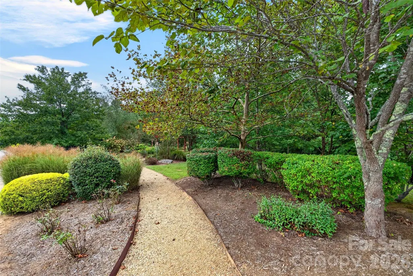
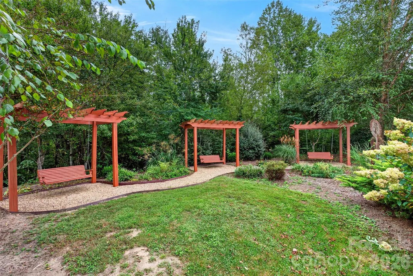
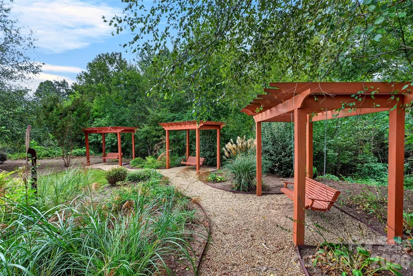
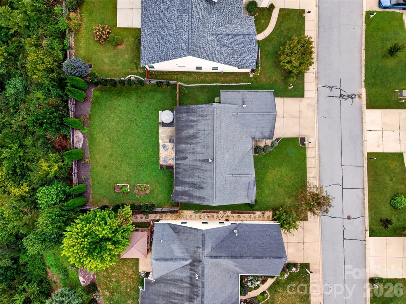
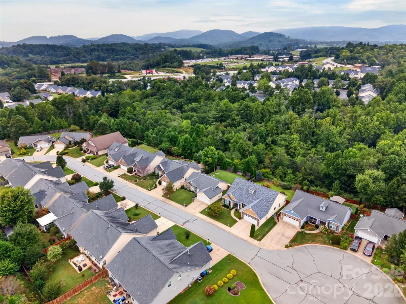
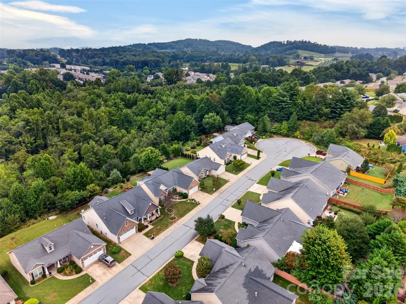
Your future! A meticulously maintained & one level living in the sought-after Wolf Chase! Move-in-ready 3-bed, 2-bath home offers that sweet spot so many buyers are looking for—manageable without feeling too small, enough room to spread out without taking on too much, and already updated so you can spend your time enjoying it instead of working on it. With an attached garage, fully fenced backyard and an incredibly convenient Hendersonville location, and there’s a LOT of value packed into this one! Step inside to an inviting open floor plan centered around a beautifully remodeled kitchen that gives the heart of the home a fresh, modern feel. Out back, the fully fenced yard and established privacy landscaping create your own little outdoor retreat—perfect for morning coffee, grilling with friends, gardening, or letting your four-legged sidekick enjoy the backyard! The location? Hard to beat! Wolf Chase offers paved roads, miles of sidewalks for walking & exercise, a community walking trail and a common-area swing—all with refreshingly low HOA dues. Just off Four Seasons Boulevard/US-64, Downtown Hendersonville and I-26. Head east on US-64 toward Chimney Rock and Lake Lure, or hop on I-26 for convenient access toward Asheville and Upstate South Carolina—putting so much of Western North Carolina within easy reach. you’re minutes from shopping, restaurants, everyday conveniences, Downtown Hendersonville! Remodeled. Fenced. Move-in ready. Convenient to EVERYTHING. A home that offers the space you need without taking on more than you want, in a neighborhood setting that keeps you close to just about everything Hendersonville has to offer! Easy living - Wolf Chase is exactly what you’ve been looking for!
| Elementary School | Middle School | High School |
|---|---|---|
| Sugarloaf Elementary School | Apple Valley Middle School | North Henderson High School |
| Price History | |
|---|---|
| 9/10/2026 | Listed $415,000 |
General Features
| Living Area | 1279 |
|---|---|
| Sewer | Public Sewer |
| Heating | Central,Natural Gas |
| Cooling | Central Air |
| Utilities | Electricity Connected,Fiber Optics,Natural Gas,Underground Power Lines,Underground Utilities |
| Roof | Architectural Shingle |
| Appliances | Dishwasher,Electric Range,Gas Water Heater,Microwave,Refrigerator |
| Zoning | PRD |
| HOA Fee | 440 |
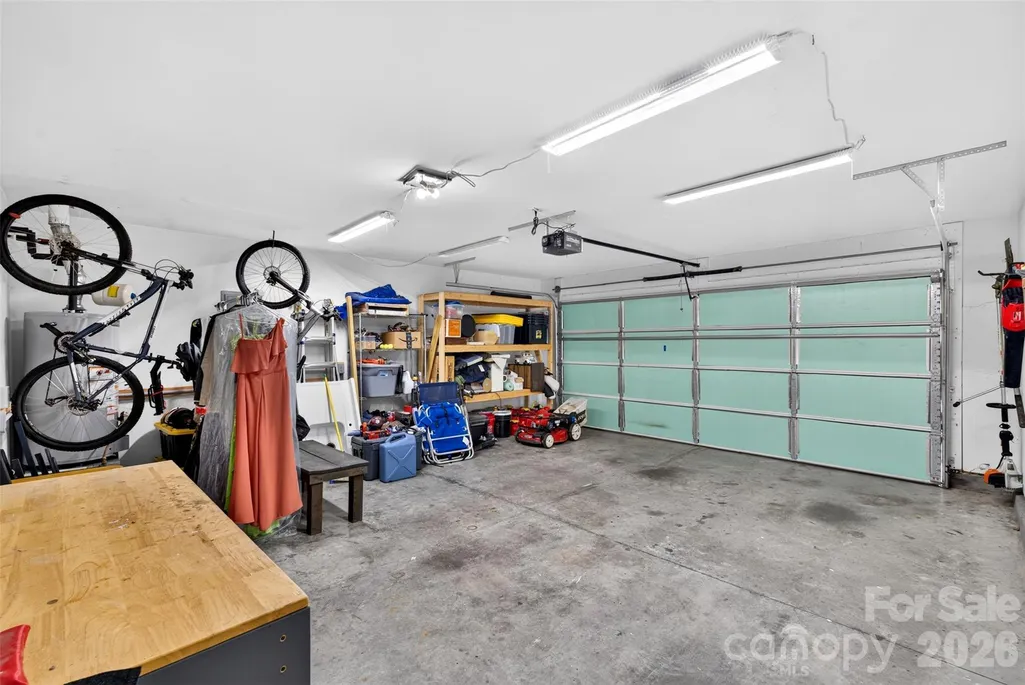
| Garage Spaces | 2 |
| Patio/Porch Features | Patio |
| Construction Materials | Stone Veneer,Vinyl |
| Pets Allowed | Yes,Conditional,Cats OK,Dogs OK |
| Year Built | 2013 |
| Levels | One |
| Property Subtype | Single Family Residence |
| Parcel Number | 1015141 |
| Elevation | 2000 |
| Community Features | Recreation Area,Sidewalks,Street Lights,Walking Trails |
| Assoc Fee Paid Per | Annually |
| County | Henderson |
| New Construction | No |
| Property Type | Residential |
| HOA | Yes |
| Subdivision Name | Wolfchase |
| Garage Y/N | Yes |
| Full Baths | 2 |
| Directions | From I-26,take Exit 49A toward Bat Cave/US-64 E (Chimney Rock Rd). Continue approximately 1.5 miles,then turn right onto Half Moon Trail. Turn left onto Brookstone Ct,then take the first left onto Cr |
| High School | North Henderson |
| City | Hendersonville |
| Association Name | Wolf Chase |
| Senior Community Y/N | No |
| Lot Size Units | Acres |
| Carport Y/N | No |
| Elementary School | Sugarloaf |
| Middle/Junior High School | Apple Valley |
| Additional Parcels Y/N | No |
| Standard Status | Active |
| CAR_HOASubjectTo | Required |
| Construction Type | Site Built |
| Restrictions | Livestock Restriction,Rental – See Restrictions Description,Subdivision |
| Tax Assessed Value | 334800 |
| Complex Name | Wolf Chase |
| Listing Terms | Cash,Conventional,Exchange,FHA,Private,USDA Loan,VA Loan,Other - See Remarks |
Interior Features
| Interior Amenities | Kitchen Island,Open Floorplan,Pantry |
|---|---|
| Flooring | Vinyl |
| Fireplace Features | Gas Log,Living Room,Other - See Remarks |
| Basement (Y/N) | No |
| Fireplace Y/N | Yes |
| Above Grade Finished Area | 1279 |
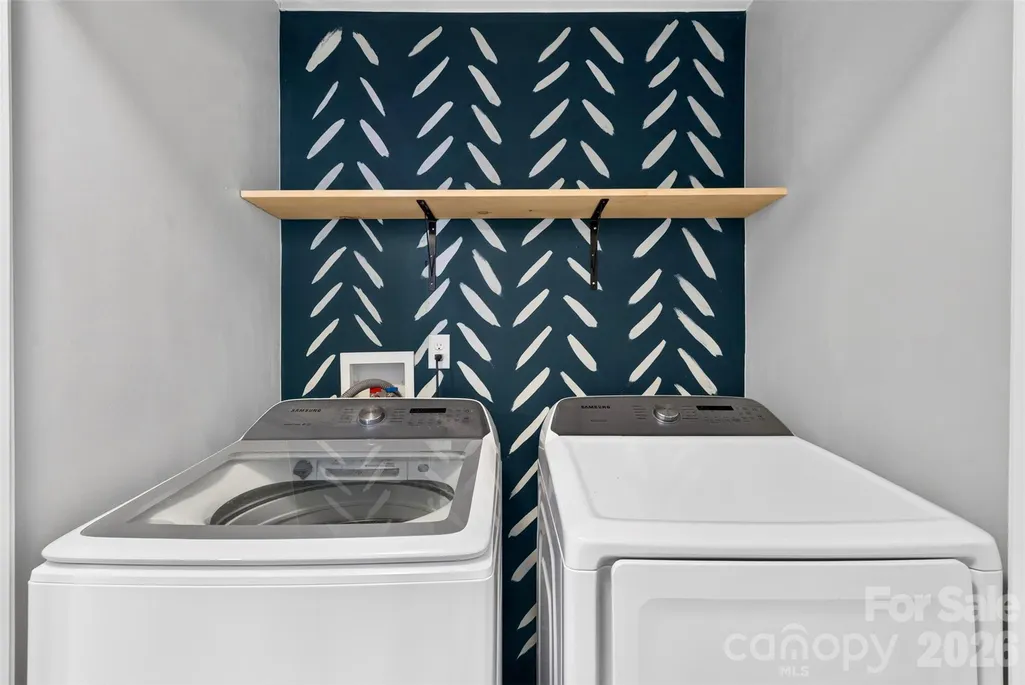
| Laundry Features | In Hall,Main Level |
| Total Bedrooms | 3 |
| Total Baths | 2 |
| SqFt Main | 1279 |
| SqFt Garage | 440 |
| Bedroom | 3 |
Exterior Features
| Exterior Amenities | Hot Tub,Other - See Remarks |
|---|---|
| Fencing | Back Yard,Privacy,Wood |
| Parking Features | Driveway,Attached Garage |
| Lot Features | Level,Private,Wooded |
| Water Source | City |
| Lot Size Area | 0.05 |
| Foundation Details | Slab |
| Road Surface Type | Concrete,Paved |
| Road Responsibility | Road Maintenance Agreement |
| Horse Amenities | None |
| Main Level Garage YN | Yes |
Amenities
- Foreclosure
- Views
- Short Sale
- New Construction
- Adult 55+
- Lease To Own
- No HOA Fees
- Furnished
- Primary On Main
- Air Conditioning
- Seller Finance
- Green
- Fixer Upper
- Horse
- Golf
- Fireplace
- Deck
- Garage
- Basement
- Pool
Property vs Single Family Average in 28792
Price
Year Built
Visits

 Information deemed reliable but not guaranteed.
Property information provided courtesy of the Internet Exchange Program of the Greenville Association of Realtors.
The information being provided is for consumers personal, non-commercial use and may not be used for any purpose other than to identify prospective properties consumers may be interested in purchasing.
Data is updated as of September 18, 2026 11:35 AM UTC
Information deemed reliable but not guaranteed.
Property information provided courtesy of the Internet Exchange Program of the Greenville Association of Realtors.
The information being provided is for consumers personal, non-commercial use and may not be used for any purpose other than to identify prospective properties consumers may be interested in purchasing.
Data is updated as of September 18, 2026 11:35 AM UTC
