
Primary on Main
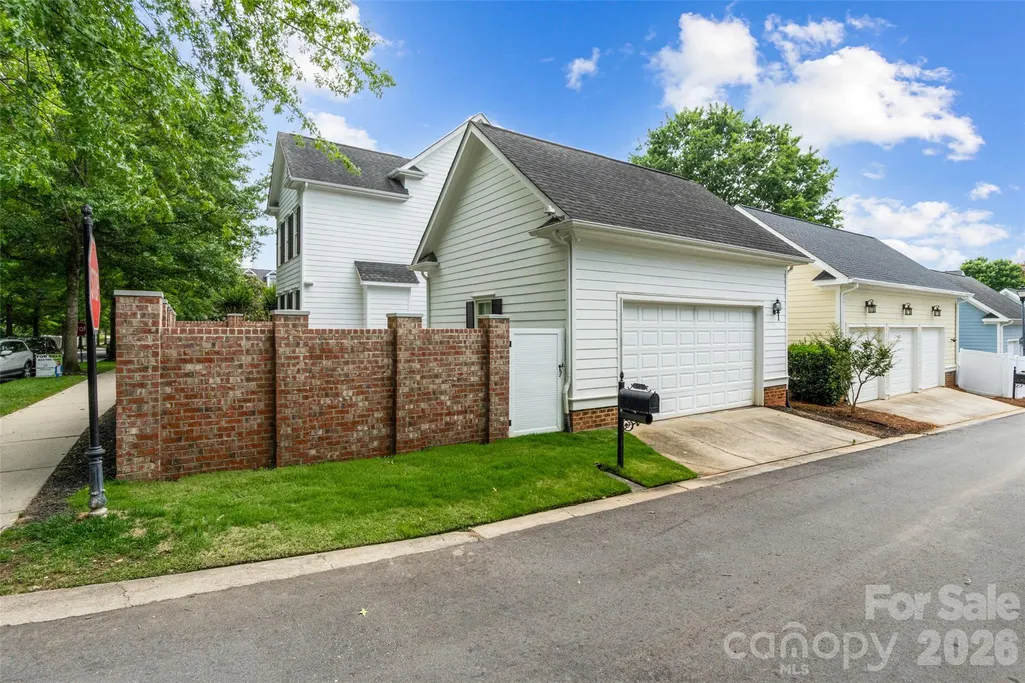
Address
904 Tuckerton Drive, Fort Mill, SC
Price
$ 849,000
Property Attributes
- ID#4384697
- TypeSingle Family
- Listing Status Active
- CountyYORK
- CityFort Mill
- AreaYork County
- NeighborhoodBaxter Village
- Zip29708
- Style
- Year Built2006
- Price$ 849,000
- Bedrooms4
- Full Bathrooms3
- Half Bathrooms1
- Sqr Footage3347
- Lot Size0.13 Acres
Data Source:
Canopy MLS
Property Description
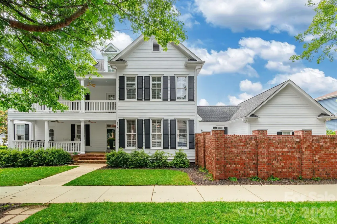
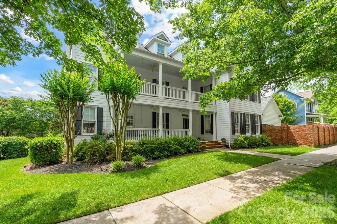
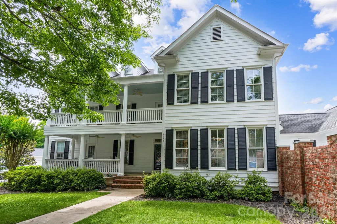
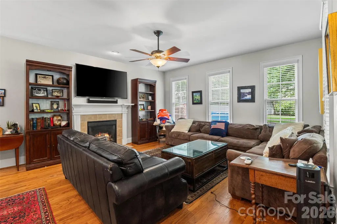
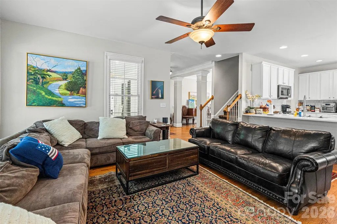
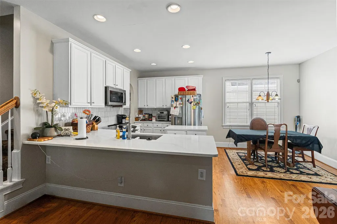
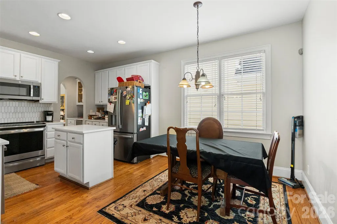
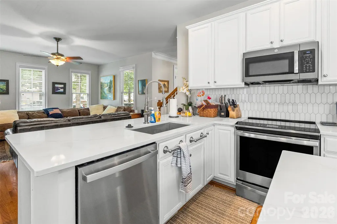
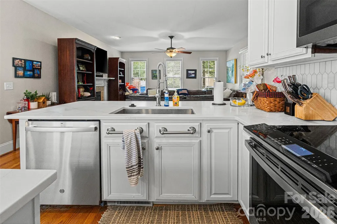
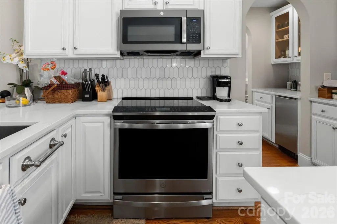
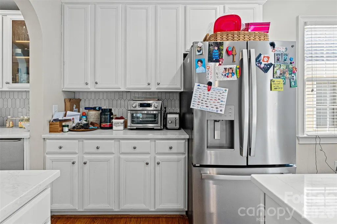
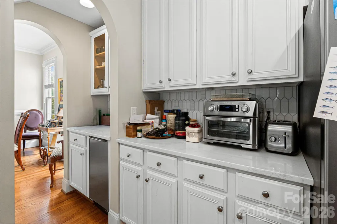
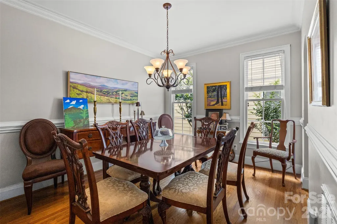
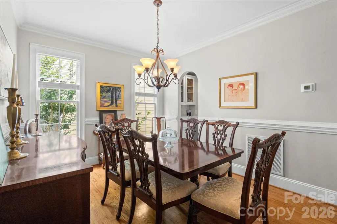
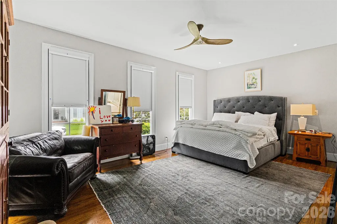
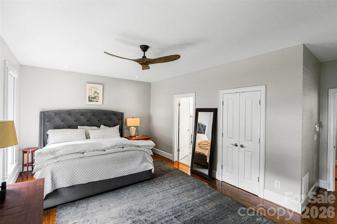
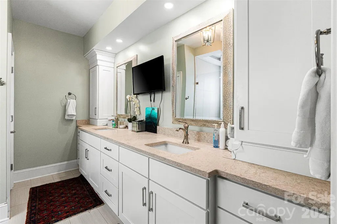
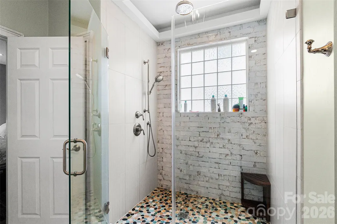
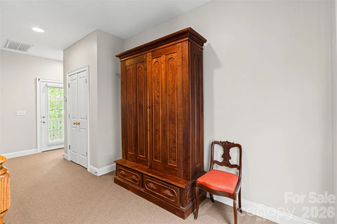
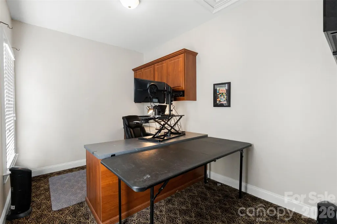
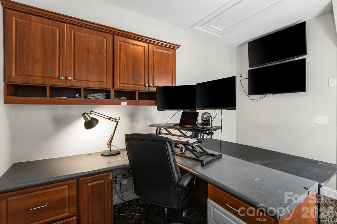
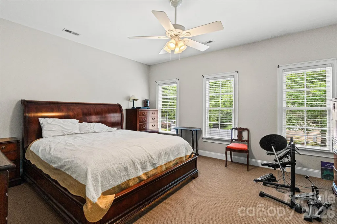
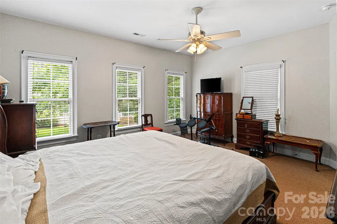
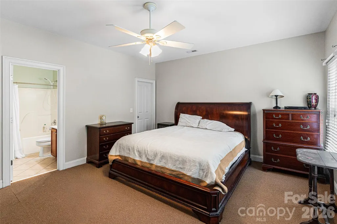
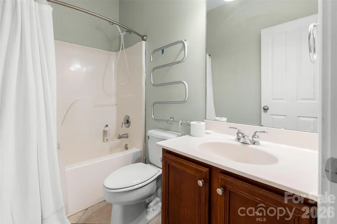
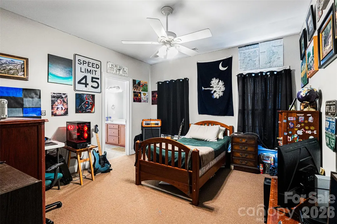
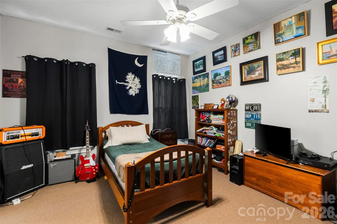
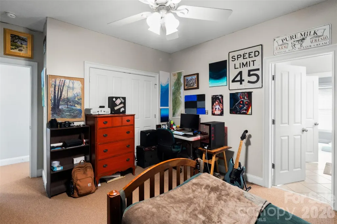
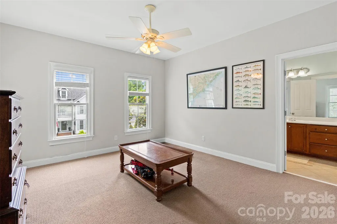
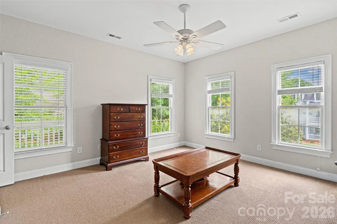
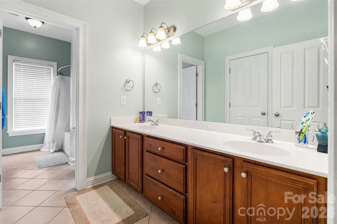
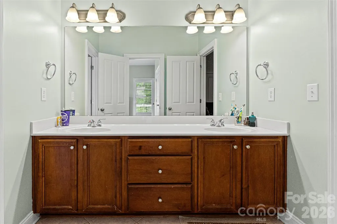
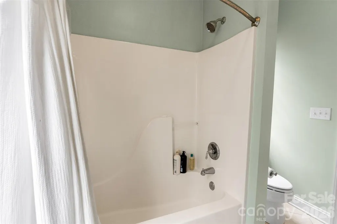
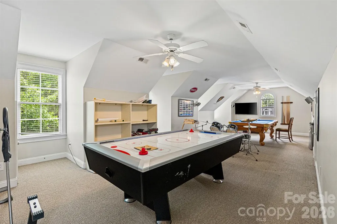
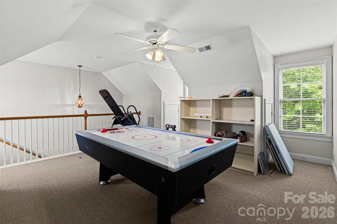
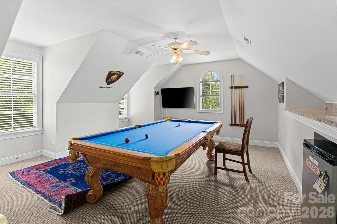
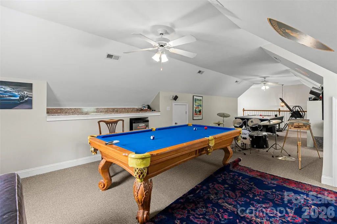
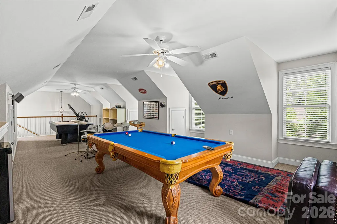
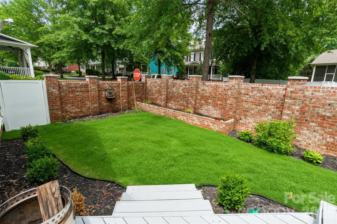
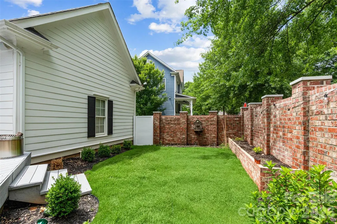
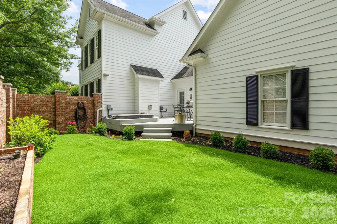
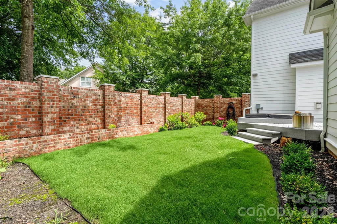
Classic Charleston-style home featuring double front porches and timeless Southern charm in the desirable Baxter community. This spacious 4-bedroom, 3.5-bath home offers a thoughtfully designed layout with a formal dining room, dedicated office, and a versatile bonus room perfect for a media space, playroom, or additional living area. Enjoy comfortable everyday living along with inviting spaces for entertaining, all wrapped in elegant architectural character. Additional features include in-ground irrigation and access to outstanding community amenities including a pool, playground, and tennis courts.
| Elementary School | Middle School | High School |
|---|---|---|
| Orchard Park Elementary School | Fort Mill Middle School | Fort Mill High School |
| Price History | |
|---|---|
| 5/21/2026 | Listed $874,900 |
| 6/25/2026 | 1$869,000 |
| 8/6/2026 | 3$849,000 |
General Features
| Living Area | 3347 |
|---|---|
| Sewer | Public Sewer |
| Heating | Forced Air,Natural Gas |
| Cooling | Ceiling Fan(s),Central Air |
| Roof | Architectural Shingle |
| Appliances | Dishwasher,Disposal,Electric Cooktop,Gas Water Heater,Plumbed For Ice Maker |
| Zoning | TND |
| HOA Fee | 800 |
| Garage Spaces | 2 |
| Patio/Porch Features | Front Porch |
| Construction Materials | Hardboard Siding,Vinyl |
| Year Built | 2006 |
| Levels | Three |
| Property Subtype | Single Family Residence |
| Parcel Number | 655-00-00-349 |
| Community Features | Clubhouse,Playground,Recreation Area,Sidewalks,Street Lights,Tennis Court(s),Walking Trails |
| Assoc Fee Paid Per | Annually |
| County | York |
| New Construction | No |
| Property Type | Residential |
| HOA | Yes |
| Subdivision Name | Baxter Village |
| Garage Y/N | Yes |
| Full Baths | 3 |
| High School | Fort Mill |
| City | Fort Mill |
| Senior Community Y/N | No |
| Lot Size Units | Acres |
| Carport Y/N | No |
| Elementary School | Orchard Park |
| Middle/Junior High School | Fort Mill |
| Additional Parcels Y/N | No |
| Standard Status | Active |
| CAR_HOASubjectTo | Required |
| Construction Type | Site Built |
| Tax Assessed Value | 668800 |
| Listing Terms | Cash,Conventional |
Interior Features
| Interior Amenities | Attic Stairs Pulldown,Garden Tub |
|---|---|
| Flooring | Carpet,Tile,Wood |
| Fireplace Features | Great Room |
| Basement (Y/N) | No |
| Fireplace Y/N | Yes |
| Above Grade Finished Area | 3347 |
| Half Baths | 1 |
| Laundry Features | Electric Dryer Hookup,Utility Room,Main Level |
| Total Bedrooms | 4 |
| Total Baths | 4 |
| SqFt Main | 1488 |
| SqFt Garage | 612 |
| SqFt Upper | 1278 |
| Bedroom | 1 |
Exterior Features
| Fencing | Fenced |
|---|---|
| Parking Features | Attached Garage,On Street |
| Lot Features | Corner Lot |
| Water Source | City |
| Lot Size Area | 0.13 |
| Foundation Details | Crawl Space |
| Road Surface Type | Concrete,Paved |
| Road Responsibility | Publicly Maintained Road |
| Main Level Garage YN | Yes |
Amenities
- Foreclosure
- Views
- Short Sale
- New Construction
- Adult 55+
- Lease To Own
- No HOA Fees
- Furnished
- Primary On Main
- Air Conditioning
- Seller Finance
- Green
- Fixer Upper
- Horse
- Golf
- Fireplace
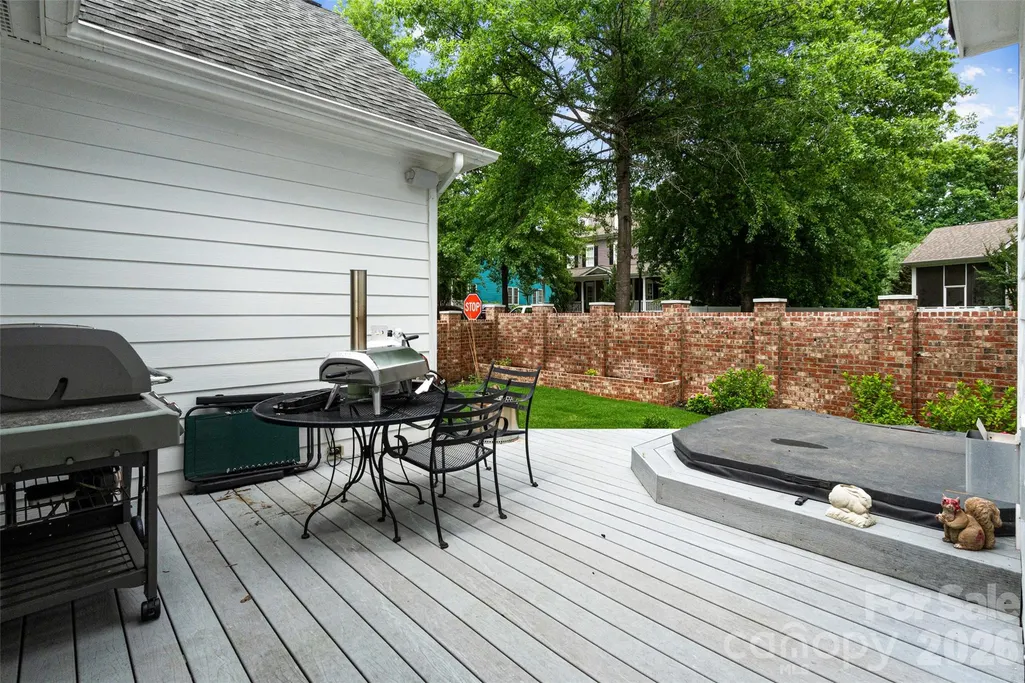
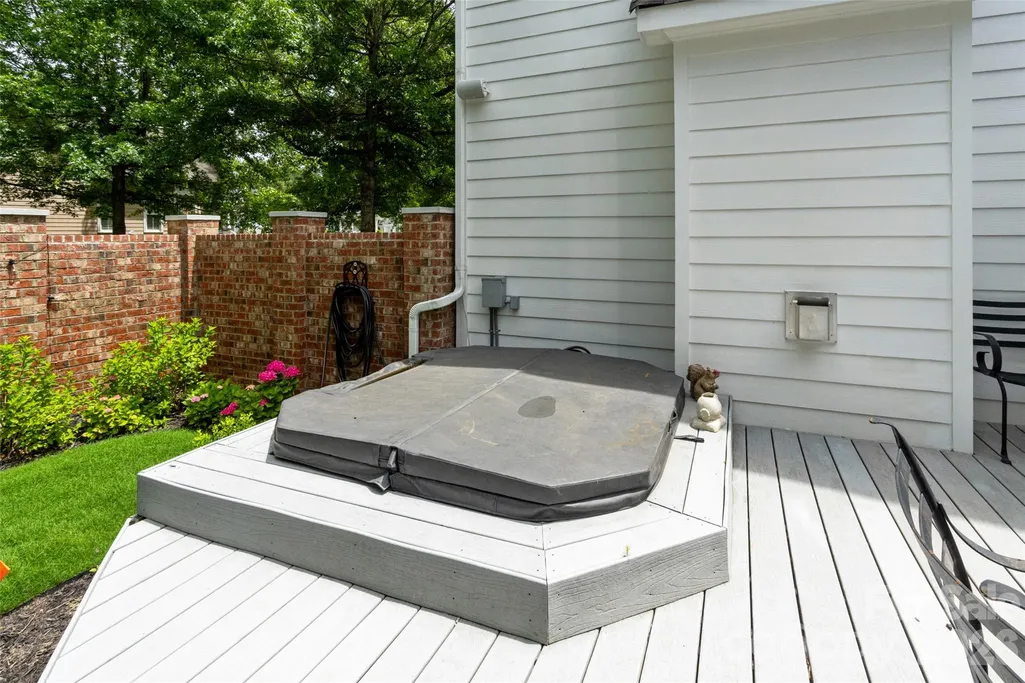
- Deck
- Garage
- Basement
- Pool
Property vs Single Family Average in 29708
Price
Year Built
Visits

 Information deemed reliable but not guaranteed.
Property information provided courtesy of the Internet Exchange Program of the Greenville Association of Realtors.
The information being provided is for consumers personal, non-commercial use and may not be used for any purpose other than to identify prospective properties consumers may be interested in purchasing.
Data is updated as of September 19, 2026 5:57 AM UTC
Information deemed reliable but not guaranteed.
Property information provided courtesy of the Internet Exchange Program of the Greenville Association of Realtors.
The information being provided is for consumers personal, non-commercial use and may not be used for any purpose other than to identify prospective properties consumers may be interested in purchasing.
Data is updated as of September 19, 2026 5:57 AM UTC
